


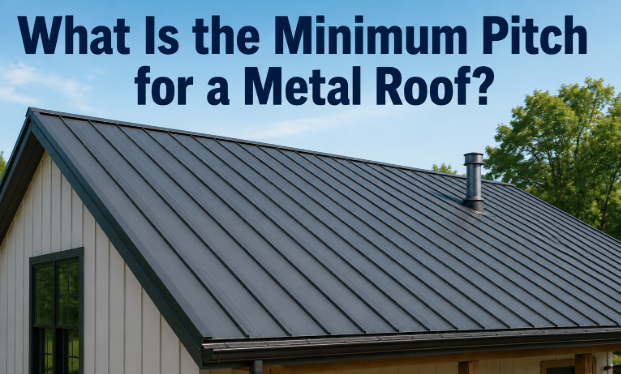
There is no single minimum pitch that applies to every metal roof. The number depends on the panel system. Standing seam panels with mechanically locked seams can go as low as 1/4:12, meaning the roof rises just a quarter inch for every 12 inches of horizontal run.
Lapped panels with exposed fasteners, like corrugated or ribbed metal, need at least 3:12. Most residential installers still treat 3:12 as the safe, all-purpose baseline, and they push for something steeper in areas with heavy snow or rain.
Knowing which number applies to your roof matters before you request quotes, because the wrong assumption can rule out a panel type you were counting on, or send you looking at a membrane roof instead.
How Roof Pitch Is Measured
Roof pitch, also called slope, describes how steep a roof is. It’s written as a ratio: the number of inches the roof rises for every 12 inches it runs horizontally. A 4:12 roof rises 4 inches for every foot across. A 1/4:12 roof rises just a quarter inch over that same foot, which is close to flat but still has enough fall to move water.
You can check your own roof’s pitch with a torpedo level and a tape measure. Hold the level flat against the roof surface so it reads level, then measure straight down 12 inches from the level’s edge to the roof deck. That measurement in inches is the first number in your pitch ratio. A smartphone pitch app or a digital angle finder does the same job faster.
Most residential roofs fall somewhere between 4:12 and 9:12. Anything under 3:12 is generally treated as low-slope construction, and anything under about 2:12 is close to what roofers call flat, even though a truly flat roof with zero pitch would never drain at all. Metal earns its reputation as a low-slope material because it can perform well on roofs that most other coverings can’t touch.
Minimum Pitch by Panel Type
Panel design is what actually decides the minimum, not the fact that the roof is made of metal. Two roofs can be built from the same steel coil and have completely different minimum slopes, because one interlocks its seams and the other doesn’t.
| Panel type | Minimum pitch | Why |
| Mechanically seamed standing seam | 1/4:12 | Double-locked seams with in-seam sealant hold water out even on a nearly flat deck. |
| Snap-lock standing seam | 2:12 to 3:12 | The seam snaps together instead of locking mechanically, so it needs more slope to shed water on its own. |
| Exposed-fastener (corrugated, R-panel, ribbed) | 3:12 | Screws pass through the panel face, and each hole needs enough slope to drain before water can work inward. |
| Metal shingles and stone-coated steel | 3:12 to 4:12 | Shingle-style panels overlap like traditional shingles, so they rely on gravity the same way asphalt does. |
The pattern across all four rows is the same: the fewer places water can get in, the flatter the roof is allowed to be. A mechanically seamed standing seam panel has almost no entry point for water because the seam is folded and locked on itself, then sealed.
A screw hole in an exposed-fastener panel is a direct path through the metal, so it needs gravity working harder to keep water moving away from it.
Industry engineers sometimes describe this as the difference between hydrostatic and hydrokinetic roofing. A hydrostatic roof, like a mechanically seamed standing seam system, is built to hold back standing water the way a shallow pan would, so slope is almost secondary to the seal itself.
A hydrokinetic roof, like exposed-fastener panels or metal shingles, only works by moving water quickly off the surface, so it depends on slope in a much more direct way. That distinction is why the minimum pitch numbers spread out as far as they do across panel types.
What the Building Code Requires
The International Residential Code sets the legal floor for metal roof pitch in Section R905.10.2, and it splits the requirement into three specific cases rather than one blanket number.
- Lapped, non-soldered metal roofs without lap sealant: 3:12 minimum.
- Lapped, non-soldered metal roofs with lap sealant applied at the joints: 1/2:12 minimum.
- Standing-seam roof systems: 1/4:12 minimum.
You can read the exact code language in IRC Section R905.10.2, which most U.S. jurisdictions adopt with only minor local amendments. Local building departments can require a steeper minimum than the base code, so it’s worth a quick call before you finalize a plan, especially in a coastal or high-snow county.
These numbers are legal minimums, not performance recommendations. A roof built at exactly 1/4:12 is legal but leaves almost no margin for a sagging deck, a clogged gutter, or a panel installed slightly out of level.
Manufacturers routinely set their own warranted minimums higher than the code floor for that reason, and installing below a manufacturer’s stated minimum typically voids the weathertightness warranty even if the installation is otherwise legal.
Why Slope Matters This Much
Slope is what moves water off a roof before it finds a way in. On a steep roof, rain runs off in seconds. On a shallow one, water sits longer, spreads sideways under wind pressure, and gets far more time to test every seam, fastener, and flashing detail.
The lower the pitch, the more the roof depends on the seams themselves to keep water out, rather than on gravity. That is the entire reason standing seam and exposed-fastener panels have such different minimums.
Wind-driven rain makes this worse. During a storm, water doesn’t just run downhill, it gets pushed sideways and even slightly uphill against panel laps. A flatter roof gives wind more time to drive water backward into a seam before gravity pulls it back down. This is why lap sealant, not just slope, is part of the code language for exposed-fastener panels below 3:12.
Snow adds a second problem. Standing water is bad enough, but a layer of snow that sits and slowly melts creates the same pooling risk over days or weeks instead of minutes. On a shallow roof in a snow region, meltwater can back up under panels before it ever reaches the eave.
Valleys and roof-to-wall transitions make a low-slope problem worse, since they collect runoff from two roof planes at once. A pitch that drains a simple, open roof plane just fine can still pool at a valley or behind a chimney if the detailing isn’t built for the extra volume passing through that one spot. This is one reason a qualified installer will look at the whole roof, not just the average slope, before recommending a panel.
What to Do If Your Roof Is Too Flat
A roof pitched below the minimum for the panel you want doesn’t automatically rule out metal. There are two common paths.
First, switch to a lower-minimum panel. If your roof sits at 1:12 and you were planning on corrugated or ribbed panels, a mechanically seamed standing seam system rated down to 1/4:12 may cover your roof without any structural change at all.
Second, build up the slope. A tapered insulation system, sometimes called a built-up or crickets-and-tapers approach, adds boards of insulation in graduated thicknesses over the existing deck. As they’re fastened down, they create a new, consistent slope on top of the old flat or low-slope surface.
This adds cost and labor, and raises the roof’s overall height slightly, but it opens up panel options that wouldn’t otherwise work and improves the roof’s long-term drainage at the same time.
For roofs that stay below even the lowest metal minimum after those options are considered, a continuous membrane roof, such as TPO or a fully adhered single-ply system, is usually the better fit. Membranes are designed to hold standing water without leaking, which metal panel seams are not built to do indefinitely.
How Climate Changes the Practical Minimum
Code minimums assume ordinary conditions. Regional weather often pushes the real, practical minimum higher than what’s technically legal.
In heavy snow regions, engineers typically design for at least 4:12, and often steeper, so accumulated snow sheds instead of loading the structure or sliding all at once into a walkway or a parked car below the eave. Snow load standards used by structural engineers factor in both the weight of accumulated snow and how a given slope sheds it.
In areas with intense rainfall or frequent wind-driven storms, such as the Gulf Coast or the Southeast, a 3:12 to 4:12 pitch is a common practical target even where 1/4:12 would technically pass code, because it gives water far less time to sit against a seam during a downpour.
A local roofing contractor who works in your specific climate will usually know the practical target for your area better than a national chart does, since local wind patterns, rainfall intensity, and snow-load rules all shift the safe number up from the bare code minimum.
Conclusion
The minimum pitch for a metal roof isn’t one number. It’s 1/4:12 for mechanically seamed standing seam panels, and 3:12 for lapped, exposed-fastener panels, with building code and manufacturer specs setting the floor either way.
Measure your existing slope, match it against the panel type you want, and check both your local code and the manufacturer’s warranty terms before you commit. A roof installed at or above the right minimum, in a panel suited to your climate, is what actually keeps water out for the long run.
Frequently Asked Questions
Can a metal roof be installed on a flat roof?
Not with standard panel systems. Even the lowest-rated standing seam panels need about 1/4:12 of slope to function. A truly flat roof needs a membrane system such as TPO or EPDM instead of metal panels.
What is the minimum pitch for a standing seam metal roof?
Mechanically seamed standing seam panels are rated down to 1/4:12 under building code. Snap-lock standing seam, a simpler installation method, typically needs 2:12 to 3:12 because its seam relies more on slope than on a mechanical lock.
Does a low-pitch metal roof cost more?
It can. Low-slope roofs often need pricier standing seam panels, extra sealant, or tapered insulation to build up slope, all of which add cost. A steeper roof with basic exposed-fastener panels is usually the cheaper option where the slope allows it.
Will installing below the minimum pitch void my warranty?
Yes, in almost every case. Manufacturers write minimum pitch requirements directly into their warranty terms, and installing below that number, even if it technically meets local code, typically voids weathertightness coverage.
What pitch is best for a metal roof in a snowy climate?
Most engineers recommend at least 4:12 in heavy snow regions, even though code and panel ratings may allow less. The steeper pitch helps snow shed cleanly instead of sitting and loading the roof structure.
Related Articles
How to Get Rid of Perfume Smell in a Room?
What Is the Average Height of a Door?
How to Clean Yellow Drips on Bathroom Walls?
How to Overlap Metal Roofing Lengthwise for a Leak-Free Roof?