


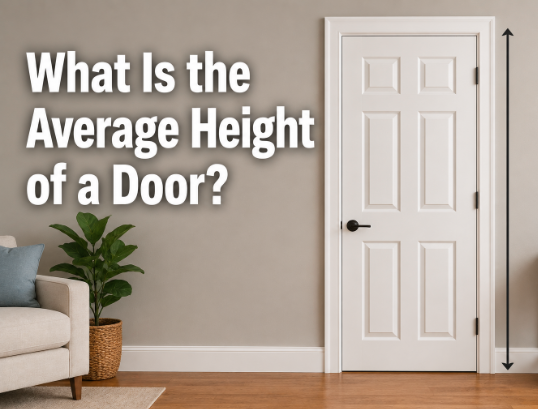
The average height of a door in the United States is 80 inches, or 6 feet 8 inches (about 203 centimeters). That’s the standard for both interior and exterior doors in almost every home built in the last 70 years.
Older houses, custom builds, and other countries sometimes use different numbers, and the right height for your project depends on your ceiling, your local building code, and the type of door you’re working with.
This guide covers the standard height for every common door type, how the number changes by country, what building codes actually require, and how to measure your own door so you order the right size the first time.
Why 80 inches became the standard?
Door height wasn’t always locked to a single number. Doors in homes built before 1900 often measured 76 to 78 inches, a size that matched the shorter average build of the population and the lower ceilings common at the time.
As construction methods became more standardized through the early to mid-1900s, lumber mills and door manufacturers settled on 80 inches as the number to cut to.
That height stuck for a practical reason. It comfortably clears the head of almost anyone standing at the doorway, while still fitting a standard 8-foot ceiling once you account for the door frame, header, and trim.
Once manufacturers began mass-producing pre-hung doors at 80 inches, it became the size that lumberyards stocked, contractors ordered, and homeowners expected. Today, if you buy a door off the shelf at a home improvement store without specifying otherwise, it will almost certainly be 80 inches tall.
Average door height by type
Not every door in a house is the same height, even though most land on 80 inches. Here’s how the common types compare.
| Door type | Typical height |
| Interior door (bedroom, bathroom, hallway) | 80 in (6 ft 8 in) |
| Exterior front door | 80 in, sometimes 96 in on premium entries |
| Closet door | 80 in, up to 96 in in newer homes |
| French doors (per panel) | 80 in or 96 in |
| Sliding glass or patio door | 80 in |
| Bifold door | 80 in or 96 in |
| Single-car garage door | 7 to 8 ft |
| Double-car garage door | 7 to 8 ft |
Width tells a different story than height. While door widths shift constantly depending on the room (a bathroom door might be 28 inches wide, a front door 36 inches), height stays remarkably consistent across almost every door in the house. This consistency is intentional. It lets one rough opening size, and one stock of pre-hung doors, work throughout an entire build.
Garage doors break from this pattern the most. A single-car garage door typically runs 7 to 8 feet tall, and a double-car door usually falls in that same 7 to 8 foot range, since both need to clear a vehicle rather than a person.
If you drive anything larger than a standard SUV, such as a lifted truck or a van with a roof rack, it’s worth confirming your garage door height before assuming a 7-foot opening will clear it comfortably.
Closets and utility doors are the main exception to the height rule. In homes built before the 1990s, these secondary openings often ran shorter, sometimes as little as 72 to 78 inches, because builders treated them as lower priority than main passage doors.
Newer construction has largely closed that gap, with most builders now using the same 80-inch height throughout the house for consistency and resale value.
Door height around the world
The 80-inch standard is specific to the United States and Canada. Other countries measure and round their standard heights differently, even though the doors end up almost the same physical size.
| Country / region | Standard height |
| United States | 80 in (2032 mm) |
| Canada | 80 in (2032 mm) |
| England & Wales | 1981 mm (78 in / 6 ft 6 in) |
| Scotland & continental Europe | 2040 mm (80.3 in / 6 ft 8 in) |
| Australia & New Zealand | 2040 mm (80.3 in) |
England and Wales still commonly build to imperial-derived measurements, where 1981 millimeters (6 feet 6 inches) is the most-used internal door height, often called a “two-six door” by builders because of its 762mm width.
Scotland and much of continental Europe instead use the metric-rounded 2040mm size, which works out to roughly 80.3 inches, almost identical to the American standard. Australia and New Zealand set their national height at 2040mm as well, under their National Construction Code.
If you’re importing a door, or fitting one into a home built to a different regional standard, always measure the actual opening rather than assuming a match. A door built for a 1981mm frame will not sit correctly in a 2040mm opening, and the reverse is also true.
What building codes actually require?
Door height isn’t just a manufacturing convention. In the United States, it’s tied to two separate sets of rules depending on what the door is for.
For a home’s main exit, the International Residential Code sets a minimum clear height of 78 inches for the required egress door, measured from the top of the threshold to the bottom of the door stop. This is a floor, not a target.
It exists so a home always has at least one exit tall enough for occupants to pass through safely in an emergency. Every other door in the house, including interior doors, isn’t bound by this specific rule, which is part of why 80 inches (a couple inches above the legal floor) became the comfortable default rather than the bare minimum.
Accessibility standards set a different, taller floor. Under the ADA Standards for Accessible Design, any door on an accessible route in a public or commercial building needs a clear height of at least 80 inches, with no protrusions allowed into that vertical space.
This requirement is about full-height clearance for anyone approaching the door, including a person using a wheelchair or mobility aid, not just headroom for an average adult. Because 80 inches already covers both the residential comfort standard and the accessibility minimum, it functions as a safe, code-friendly choice almost everywhere.
How ceiling height changes the numbers?
A standard 8-foot ceiling (96 inches) leaves just enough room for an 80-inch door, plus the frame, header, and trim above it, without looking cramped or requiring custom framing. That’s the main reason 80 inches paired so naturally with the most common residential ceiling height for decades.
Homes with 9-foot or 10-foot ceilings have more vertical space to work with, and builders often use it. An 84-inch door (7 feet) or a 96-inch door (8 feet) fills more of that extra height, which keeps the proportions of the room looking balanced instead of leaving a large gap of blank wall above a standard-height door. Taller doors also let in more natural light when they include glass panels, and they tend to make an entryway or living space feel more open.
If your ceilings run higher than 8 feet, matching your door height to roughly 70 to 80 percent of your ceiling height usually looks proportional, rather than defaulting straight to 80 inches out of habit.
There’s no code requirement pushing you toward a taller door in a high-ceiling room. It’s a design choice, and it comes with a real cost difference, since 84-inch and 96-inch doors are non-stock sizes at most retailers and usually need to be special-ordered.
Older homes vs. new construction
If your house was built before 1950, don’t assume your doors match the modern standard. Doors from that era commonly measured 76 to 78 inches, and in some regional or older colonial-style homes, they can run even shorter.
This isn’t a defect. It reflects both the shorter average height of the population at the time and construction habits that predate the industry’s move toward a single fixed size.
This matters most when you’re replacing a single door and want it to match the others already installed nearby, or when you’re widening a doorway and expect to find a standard 80-inch rough opening underneath the trim.
Always pull actual measurements before ordering, even if the house “looks” like it should have standard-sized doors. Settling, past renovations, and flooring changes, like added carpet or thicker tile, can all shift the usable height by half an inch or more from what the original builder installed.
How to measure your door correctly?
Getting an accurate height measurement takes about two minutes and prevents an expensive reorder. Whether you’re replacing a slab door in an existing frame or ordering a full pre-hung unit, the process is nearly identical, and skipping a step is the most common reason a new door arrives and doesn’t fit. Here’s how to do it right.
- Remove any weatherstripping or trim covering the top or bottom edge of the door opening, if present, so you’re measuring the true frame.
- Measure the door slab itself from the very top edge to the very bottom edge, using a metal tape measure for accuracy.
- Measure the frame opening separately, from the top of the head jamb down to the finished floor, not just the door panel.
- Take the measurement at both the left and right sides of the opening. Older frames are rarely perfectly square, and using the shorter of the two measurements avoids ordering a door that won’t fit.
- Add a rough-opening allowance if you’re replacing the frame too, not just the door slab. A standard 80-inch door typically needs a rough opening of about 82 inches to account for shimming and leveling.
- Note the flooring at the threshold. If you plan to add new flooring or carpet later, subtract that thickness from your usable height now so the door still swings freely once the floor is finished.
Measuring twice before you order is worth it. A door that’s even a half inch too tall for its opening won’t hang correctly, and a custom-cut replacement almost always costs more than getting the right size the first time.
Conclusion
The average door height in the US is 80 inches (6 feet 8 inches), and that number holds true for nearly every interior and exterior door in a modern home. Expect variation with older houses, closets, premium entries, and international builds, where 78 to 96 inches is all still normal.
Measure your actual opening before buying, match your door to your ceiling proportions if you have the flexibility, and 80 inches remains the safest default whenever you’re unsure.
Frequently asked questions
What is the standard door height in the US?
It’s 80 inches, or 6 feet 8 inches (203 cm), for both interior and exterior doors in almost every home built after the mid-1900s.
Are all doors in a house 80 inches tall?
Most are, but closets in older homes, premium front entries, and some French or bifold doors can run 72 to 96 inches instead.
What is the minimum legal door height?
The International Residential Code sets 78 inches as the minimum clear height for a home’s required egress door; other interior doors aren’t bound by that specific minimum.
Is a 96-inch door too tall for a standard house?
Not if your ceilings are 9 feet or higher. On a standard 8-foot ceiling, a 96-inch door won’t leave room for a frame and header, so 80 inches fits better.
How much shorter are doors in older homes?
Homes built before 1950 often have doors around 76 to 78 inches tall, a couple inches under the modern 80-inch standard.
Related Articles
How to Clean Yellow Drips on Bathroom Walls?
How to Overlap Metal Roofing Lengthwise for a Leak-Free Roof?
How to Get Super Glue Off a Wood Floor? Without Ruining the Finish
Why Are Your Hardwood Floors Suddenly Slippery?
Small Black Bugs in Bathroom: What They Are and How to Get Rid of Them