


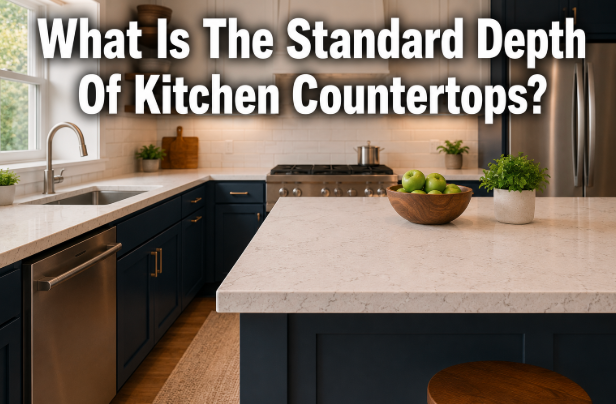
The standard depth of a kitchen countertop is 25.5 inches, measured from the front edge to the wall or backsplash behind it. That number isn’t random. It comes from a 24 inch base cabinet plus a 1.5 inch overhang that protects the cabinet doors below.
Most kitchens you’ve ever cooked in follow this measurement, whether you noticed it or not. But standard doesn’t mean only option. Islands, accessible kitchens, and tight galley layouts all call for different depths, and knowing why the standard exists helps you decide when to break from it.
This guide covers where the 25.5 inch figure comes from, how much it actually varies in real kitchens, and when a deeper or shallower counter makes more sense.
What does countertop depth actually mean?
Depth is the distance from the front edge of the counter to the wall or backsplash it meets at the back. It’s a front-to-back measurement, not the up-and-down thickness of the slab itself, which is a separate spec, usually 1.25 to 1.5 inches for stone.
Depth also isn’t the same as width, which runs along the wall and can stretch ten feet or more in a single run.
When a fabricator or contractor says standard depth, they mean this one specific dimension: how far the counter reaches from the wall toward the middle of the room.
Why 25.5 inches became the industry standard?
Cabinetmakers settled on a 24 inch depth for base cabinets generations ago. That figure comfortably fits standard-depth appliances, including ranges, dishwashers, and most refrigerators, and gives enough storage without eating into floor space.
Once 24 inches became the cabinet standard, the countertop needed a slight overhang past the cabinet face, usually 1 to 1.5 inches, to keep spills from running down the cabinet doors and to let drawers and doors clear the counter edge when they open.
Add the two together and you get 25.5 inches, which is why that figure shows up so consistently across manufacturers, fabricators, and building guides.
The number also happens to land near the average adult’s comfortable forward reach, so you can work at the back of the counter without leaning or straining. That’s not a coincidence. Kitchen dimensions in general, counter height of 36 inches, walkway widths, and work triangle distances, are built around ergonomics as much as construction convenience.
How base cabinet depth sets your countertop depth?
Your countertop depth is really just a reflection of what’s underneath it. Standard base cabinets measure 24 inches deep, not counting the cabinet doors, and 34.5 inches tall. Add a 1.5 inch countertop and you land at the familiar 36 inch counter height.
If your cabinets are shallower, say 21 inches for a tight kitchen, or deeper to fit a commercial-style range, your countertop depth shifts right along with them. This is why measuring your own cabinets before ordering a countertop matters more than trusting any published standard number.
The normal range you’ll actually run into
In practice, you’ll see countertop depth quoted anywhere from 24 to 26 inches, and all of it is correct. Some fabricators measure from the wall to the outer edge of the overhang and land on 25.5 inches.
Others round to 25 inches, or measure the cabinet box alone and call 24 inches standard. A quarter inch here or there rarely changes how the kitchen functions, so there’s little reason to chase an exact figure. What matters more is consistency across your own counters and appliance clearances, not matching a number from a website to the decimal.
Standard depth across different countertop materials
Granite, quartz, marble, laminate, solid surface, and butcher block all target the same 25.5 inch depth, because that number comes from the cabinet underneath, not the material on top. How much flexibility you get depends on the material.
Natural stone and quartz arrive at the fabricator as large slabs, commonly around 55 by 120 inches, with jumbo slabs running larger still, so cutting a custom depth rarely wastes much material as long as it’s within a few inches of standard.
Prefabricated laminate counters, the kind sold by the running foot at home improvement stores, usually come in a fixed 25.25 or 25.5 inch depth specifically because that matches standard cabinets, so going deeper often means special-ordering a wider blank or switching to a fabricated top instead.
Butcher block and poured solid surface give you the most flexibility, since both can be built to a custom depth without the seam or waste concerns that come with cutting stone.
Kitchen islands and peninsulas need more room
Islands and peninsulas are the main exception to the 25.5 inch rule, and for good reason. A workspace-only island, one without stools, usually runs 27 to 28 inches deep to give extra prep room on both sides.
Once seating enters the picture, the math changes completely. The National Kitchen and Bath Association’s kitchen planning guidelines call for at least 15 inches of clear knee space at a standard 36 inch counter height, 18 inches if the surface drops to a 30 inch table height, and 12 inches at a taller 42 inch bar height.
That knee space sits on top of whatever depth the cabinets already need, which is why island countertops with seating commonly end up 42 inches deep or more. Some kitchens solve this by keeping the cabinet side at a standard depth and extending only the countertop on the seating side, supported by corbels or hidden steel brackets.
A typical result: a 24 inch cabinet base on one side, plus 15 to 18 inches of knee space on the seating side, brings total island depth to somewhere between 42 and 48 inches once you include the countertop overhang on both edges. That’s noticeably deeper than a standard perimeter counter, which is exactly why island seating needs its own planning rather than borrowing the 25.5 inch figure.
What accessible kitchens require?
If you’re designing for wheelchair access, the numbers shift again. The ADA’s 2010 Standards for Accessible Design set a kitchen work surface no higher than 34 inches from the floor, with an adjustable range of 29 to 36 inches also allowed.
Underneath, you need at least 27 inches of clear knee height and 30 inches of width so a wheelchair can roll forward and under the counter. This usually means a shallower, unsupported counter section rather than a deeper one, since the goal is close, comfortable forward reach rather than extra workspace.
A single accessible section is often enough. It doesn’t have to run the whole kitchen. In practice, this often looks like one 30 inch wide stretch of counter, lowered to around 32 or 34 inches high, with open space underneath instead of a cabinet, positioned near the cooktop or sink so it does the most good for daily tasks.
When to go deeper or shallower than standard?
A few situations call for adjusting the standard depth on purpose. Professional-style ranges and extra-deep refrigerators sometimes need a few extra inches so the appliance doesn’t stick out past the counter.
Small or galley kitchens sometimes drop to 22 to 24 inches deep to open up walking space, especially on a single-wall run. Deeper counters, in the 26 to 28 inch range, give a bit more buffer between your body and the backsplash, which some cooks find more comfortable during long prep sessions. Wheelchair users often need shallower counters so the sink and cooktop stay within comfortable reach.
None of this means abandoning the standard everywhere. Most kitchens mix a standard-depth perimeter with a deeper island or a single accessible section, rather than changing every counter in the room.
How far a countertop can overhang without support?
The 1 to 1.5 inch overhang on a standard counter needs no support at all. Once you extend a countertop further, for a seating overhang or a dramatic waterfall edge, the material itself sets the limit.
A 1.25 inch, or 3cm, stone slab can typically extend about 14 inches past its support before it needs help, a spec worth checking against your fabricator’s own engineering guidance for the specific material you choose. A thinner 0.75 inch, or 2cm, slab maxes out around 8 to 10 inches.
Past those points, fabricators add corbels, brackets, or hidden steel bracing so the unsupported edge can’t crack or sag under weight. As a rule of thumb, at least two-thirds of the slab should sit on solid support, with no more than a third cantilevered into open air.
Does a custom countertop depth cost more?
Usually, yes, though the increase is often smaller than people expect. Standard slabs are cut to standard depths efficiently, with minimal waste. Going even a few inches deeper than standard can mean a fabricator has to order a larger slab, adjust the cutting layout, or piece together a seam that wouldn’t otherwise be needed.
The added cost comes from material waste and extra templating and labor, not from the depth itself being inherently expensive. Sticking close to the standard 25.5 inches keeps material costs as low as the rest of a project allows.
New countertop installation nationally runs from roughly 1,900 to 4,400 dollars depending on material and kitchen size, and a non-standard depth tends to push a project toward the higher end of that range through added waste, templating time, and labor rather than the material cost of the extra inches themselves.
Common countertop depth mistakes to avoid
A handful of mistakes account for most of the problems homeowners run into. The most common is ordering a countertop before confirming the wall behind it is actually straight. Many older homes have walls that bow slightly over the length of a run, so a countertop cut to exactly 25.5 inches can end up with a visible gap at one end unless the fabricator scribes the back edge to match the wall.
Another frequent mistake is measuring cabinet depth without accounting for appliance doors and handles, which can push a dishwasher or refrigerator door past the counter’s front edge when fully open.
A third is assuming a prefabricated kitchen island already has seating depth built in, when most stock islands are still built to the standard 25.5 inch perimeter depth and need a seating extension added separately. Catching these three issues before ordering saves a second trip to the fabricator.
How to measure your own countertop depth?
If you’re planning a remodel, or just want to know what you’re working with, measuring is straightforward. Place a tape measure at the wall or backsplash, at the point where the counter meets it, then pull the tape straight forward to the front edge of the counter, including any overhang.
Repeat the measurement at both ends of the run and in the middle, since older walls and cabinets aren’t always perfectly straight. If you’re ordering a new countertop, record the smallest measurement so the new piece fits cleanly against every point of the wall.
For islands and peninsulas, measure from the seating edge, if there is one, back to the cabinet or wall behind it, since that full span is what determines whether stools will actually fit underneath.
Conclusion
The standard depth of a kitchen countertop is 25.5 inches, built from a 24 inch base cabinet plus a 1.5 inch overhang. That figure works for most kitchens, but islands with seating need extra knee space, accessible counters need to stay within ADA height and clearance rules, and tight kitchens sometimes go shallower on purpose.
Measure your own cabinets before ordering, match the depth to how the space actually gets used, and the standard number becomes a starting point rather than a rule to follow exactly.
Frequently asked questions
Is the standard countertop depth 24 inches or 25.5 inches?
Both figures are correct depending on what’s being measured. 24 inches is the base cabinet depth alone; 25.5 inches includes the standard 1.5 inch overhang, which is the number most fabricators quote as standard.
How deep should an island countertop be if I want seating?
Plan for at least 15 inches of clear knee space beyond the cabinet edge at a standard 36 inch counter height. In practice, this often puts total island depth at 42 inches or more once cabinets and knee space are combined.
Can a kitchen countertop be shallower than standard?
Yes. Small kitchens sometimes use 22 to 24 inch deep counters to save floor space, and accessible kitchens often need a shallower, unsupported section so a wheelchair can roll underneath comfortably.
Does countertop depth include the overhang?
Yes. Standard depth measurements are taken from the wall to the outer edge of the counter, including the 1 to 1.5 inch overhang past the cabinet face.
What’s the standard countertop thickness, and is that the same as depth?
No. Thickness is the up-and-down measurement of the slab, usually 1.25 to 1.5 inches for stone. Depth is the separate front-to-back measurement discussed throughout this article.
Related Articles
Small Black Bugs in Bathroom: What They Are and How to Get Rid of Them
Why Are Your Hardwood Floors Suddenly Slippery?
How to Overlap Metal Roofing Lengthwise for a Leak-Free Roof?