


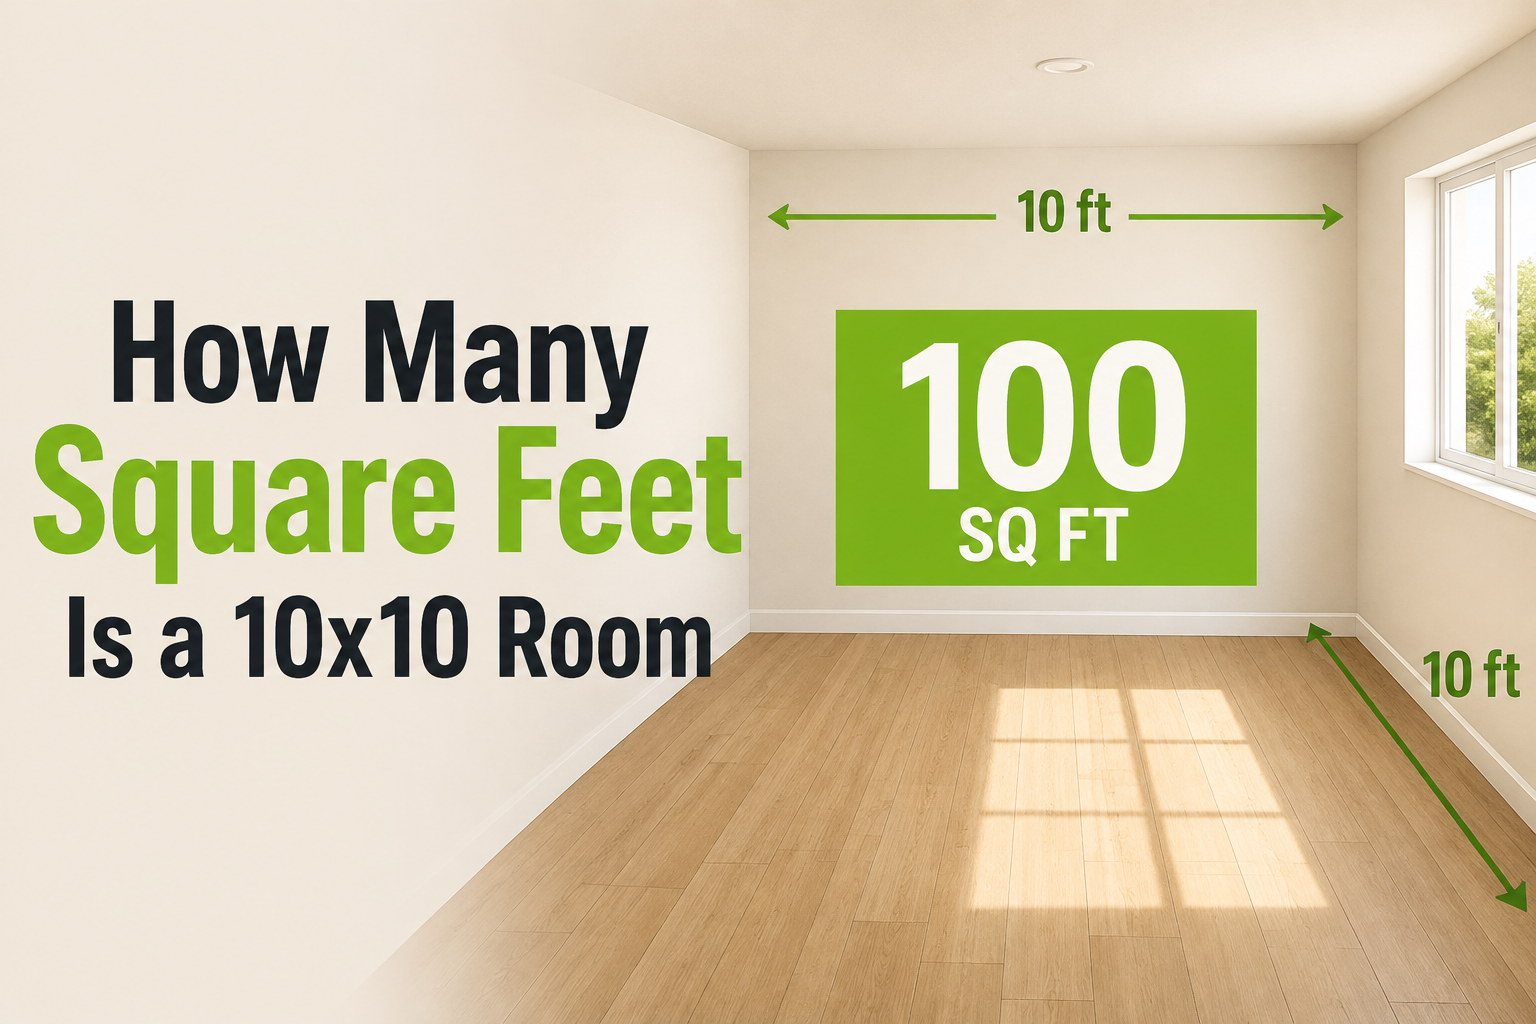
If you’ve ever stood in an empty room with a tape measure in one hand and a flooring catalog in the other, you’ve probably asked yourself: how many square feet is a 10×10 room? The short answer is simple — a 10×10 room is 100 square feet. But the “why” and “how” behind that number matter just as much, especially if you’re planning a renovation, buying carpet, painting walls, or trying to figure out if a room will actually fit your furniture.
This guide walks through everything you need to know about square footage: what it means, how to calculate it for any room shape, how to measure accurately, and how to apply that number to real-life projects like flooring, paint, and space planning. Whether you’re a homeowner, a renter, or someone shopping for a new apartment, this article will give you a clear and practical understanding of square footage.
What Does “Square Feet” Actually Mean
Before diving into calculations, it helps to understand what a square foot actually represents. A square foot is a unit of area, not length. Picture a flat square that measures exactly one foot on each side — that single square represents one square foot. When you’re measuring a room, you’re not just measuring how long or how wide it is; you’re figuring out how many of those one-foot squares would fit inside the space if you laid them all out on the floor.
This is different from linear feet, which only measures distance in a straight line. If someone tells you a wall is “10 feet long,” that’s a linear measurement. But if they tell you a room is “100 square feet,” that’s describing the total floor area, taking both length and width into account.
Understanding this distinction is important because many home improvement materials — like flooring, tile, and carpet — are priced and sold by the square foot, not by linear measurement.
The Basic Formula for Square Footage
Calculating square footage for a rectangular or square room is refreshingly simple. The formula is:
Length (in feet) × Width (in feet) = Area (in square feet)
This works because multiplying two dimensions together gives you the total space they cover, rather than just the distance along one edge. Let’s walk through a basic example using the room size everyone asks about.
Say you have a room that measures 10 feet long and 10 feet wide. Using the formula:
10 ft (length) × 10 ft (width) = 100 sq ft
That’s exactly how you arrive at the answer to how many square feet is a 10×10 room — you simply multiply the two matching dimensions, and since both sides are equal, the result is a clean, easy-to-remember 100 square feet.
This same formula applies no matter the size of the room, as long as the space is a standard rectangle or square. If the shape changes, the calculation gets a little more involved, which we’ll cover later in this guide.
Common Room Size Examples (Quick Reference Table)
Once you understand the formula, it becomes much easier to estimate square footage for other common room sizes. Below is a quick reference table for some of the most frequently searched room dimensions.
| Room Dimensions | Square Footage |
|---|---|
| 8 x 10 room | 80 sq ft |
| 10 x 10 room | 100 sq ft |
| 10 x 12 room | 120 sq ft |
| 12 x 12 room | 144 sq ft |
| 12 x 15 room | 180 sq ft |
| 15 x 15 room | 225 sq ft |
| 20 x 20 room | 400 sq ft |
Keep in mind that a 10×10 room, at 100 square feet, is a fairly common size for a small bedroom, home office, or guest room. It’s large enough to fit a bed, dresser, and a small desk, but it’s not spacious enough for oversized furniture or a large sectional sofa.
How to Measure a Room Accurately
Getting an accurate square footage measurement starts with measuring the room correctly. Even a small error in measurement can throw off your material estimates or space planning, so it’s worth taking your time here.
Tools you’ll need:
- A tape measure (a 25-foot retractable tape works well for most rooms)
- A laser measuring tool (optional, but faster and often more accurate)
- A notepad or your phone to record numbers
- A calculator, if you’re not doing the math by hand
Steps to measure a room:
- Start at one corner of the room and measure along the wall to the next corner to get the length.
- Measure from the same starting corner along the adjacent wall to get the width.
- Round measurements to the nearest inch, then convert to feet and decimals (for example, 10 feet 6 inches becomes 10.5 feet).
- Multiply the length by the width to get your total square footage.
- Double-check your numbers by measuring the opposite walls, since older homes especially may have walls that aren’t perfectly parallel.
A few common mistakes to avoid: measuring only one wall and assuming the opposite wall matches exactly, forgetting to account for alcoves or built-in closets, and rounding too aggressively, which can lead to ordering too little flooring or paint.
Calculating Square Footage for Non-Rectangular Rooms
Not every room is a perfect square or rectangle, and that’s where things get a little trickier. Fortunately, you can still get an accurate total by breaking the space into smaller, simpler shapes.
L-shaped rooms: Divide the room into two rectangles, calculate the square footage of each section separately using the same length × width formula, then add the two totals together.
Circular areas: For round spaces, such as a circular reading nook or a round patio, use the formula for the area of a circle: π × radius². Measure from the center of the circle to the edge to get the radius, square that number, and multiply by pi (approximately 3.14).
Triangular sections: For triangular spaces, such as an angled wall or attic nook, use the formula: (base × height) ÷ 2.
Combining multiple shapes: For rooms with a mix of angles, curves, and straight walls, break the entire floor plan into a series of rectangles, triangles, and circles, calculate each one individually, and add all the totals together for the final square footage.
This “divide and conquer” approach works for almost any irregular floor plan, no matter how complicated it looks at first glance.
Converting Square Feet to Other Units
Depending on where you live or what you’re working on, you may need to convert square footage into a different unit of measurement. Here’s a quick conversion table for the most common conversions.
| Convert From | Convert To | Formula |
|---|---|---|
| Square feet | Square meters | Multiply by 0.0929 |
| Square feet | Square yards | Divide by 9 |
| Square feet | Acres | Divide by 43,560 |
| Square meters | Square feet | Multiply by 10.764 |
So, if you’re wondering how many square feet is a 10×10 room in square meters, the math would look like this: 100 sq ft × 0.0929 = approximately 9.29 square meters.
Practical Applications
Knowing the square footage of a room isn’t just a fun fact — it has real, practical uses in everyday life and home projects.
Estimating flooring or carpet: When ordering carpet, laminate, or tile, contractors typically recommend adding an extra 10% to your total square footage to account for cutting, waste, and pattern matching. For a 100-square-foot room, that means ordering closer to 110 square feet of material.
Calculating paint needed: Paint coverage is usually measured in square feet per gallon (most cans cover 350–400 square feet per gallon). To estimate wall paint, you’ll need the square footage of your walls (not the floor), which is calculated using the height and perimeter of the room rather than the floor dimensions.
Furniture planning: Knowing your room’s total square footage helps you decide what furniture will realistically fit without making the space feel cramped. A 10×10 room, for example, comfortably fits a full-size bed, a small dresser, and a nightstand, but may feel tight with a king-size bed and additional furniture.
Real estate and property value: Square footage is one of the most important numbers in real estate listings. Buyers and appraisers use total square footage to compare properties, estimate value per square foot, and determine whether a home meets their space requirements.
Square Footage Calculator Tools
If manual calculations aren’t your thing, there are plenty of tools available to make the process faster and more accurate.
Online calculators are widely available and let you simply plug in your room’s length and width to get an instant square footage total, often with built-in unit conversion options.
Mobile apps using your phone’s camera and augmented reality technology can measure a room by scanning the space, which is especially useful for irregular or oddly shaped rooms.
When to use manual calculation versus digital tools: For simple square or rectangular rooms, manual calculation with a tape measure is quick and accurate enough. For complex floor plans with multiple angles, curves, or sections, a digital tool or app can save time and reduce the chance of measurement errors.
Frequently Asked Questions (FAQ)
Is a 10×10 room big enough for a bedroom? Yes, a 10×10 room (100 square feet) is generally considered a comfortable size for a small to medium bedroom. It can fit a full or queen bed along with basic furniture like a dresser and nightstand, though it may feel tight with a king-size bed or a lot of additional furniture.
How do I calculate square footage without measuring every wall? For a standard rectangular room, you only need to measure two adjacent walls — the length and the width — since opposite walls in a rectangle are equal. Multiply those two numbers together to get your total square footage.
Does square footage include closets? This depends on the context. In real estate listings, closet space is often included in total square footage if it’s a permanent, finished part of the home. For personal projects like flooring or paint, it’s best to measure closets separately since they may require different materials or calculations.
Conclusion
At its core, figuring out how many square feet is a 10×10 room comes down to one simple formula: length multiplied by width, which gives you exactly 100 square feet. That same basic principle applies whether you’re measuring a small bedroom, a large living room, or an oddly shaped attic space — you just need to adjust your approach slightly for non-rectangular areas.
Whether you’re planning a flooring project, estimating paint, arranging furniture, or simply curious about a room’s dimensions, understanding square footage gives you the confidence to plan accurately. As the saying goes, measure twice, calculate once — a little extra care upfront can save you time, money, and frustration down the road.
Related Articles
French Drain Basement Systems: The Complete Homeowner’s Guide
How to Clean Bathroom Mats: A Complete Step-by-Step Guide