


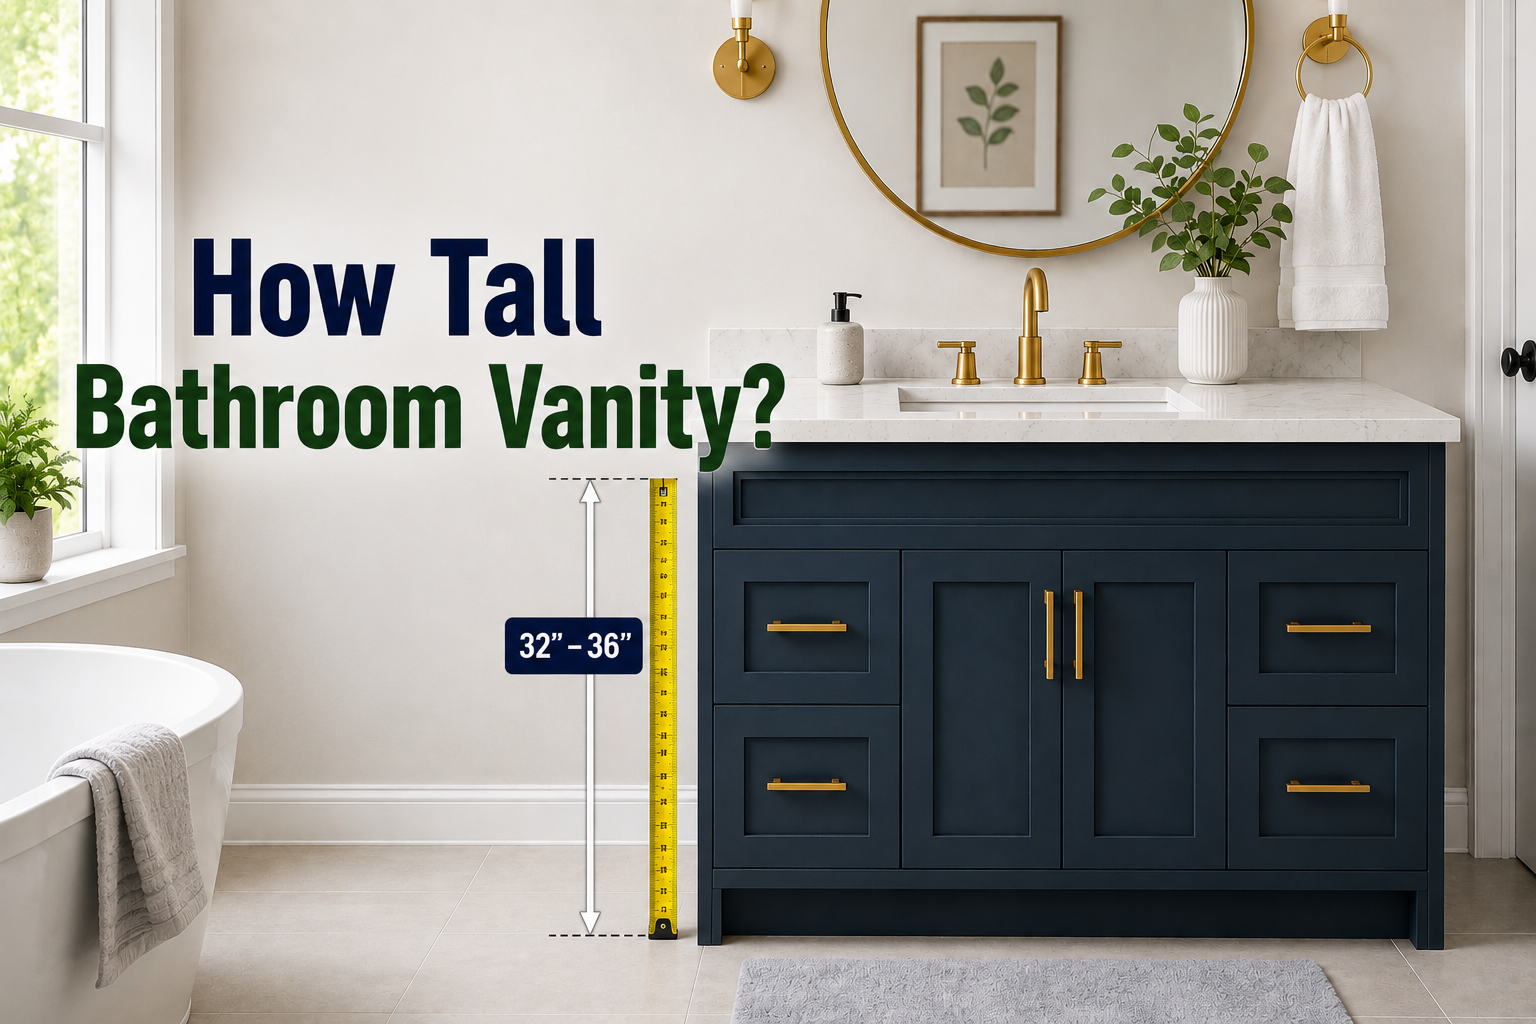
A bathroom vanity should stand between 32 and 36 inches tall, measured from the floor to the top of the counter. Most new vanities today land at 36 inches, often called comfort height, because it matches standard kitchen counter height and cuts down on bending. Older homes and smaller powder rooms still use the traditional range of 30 to 32 inches.
The right number for your bathroom depends on who uses it, what kind of sink sits on top, and whether the space needs to meet accessibility rules.
What counts as standard vanity height?
Standard height covers the range of 30 to 34 inches, with 32 inches as the classic benchmark. This number goes back decades, set for an average adult height that was shorter than it is today. A cabinet in this range usually sits at 30 to 32 inches on its own, and once you add a countertop that’s three quarters of an inch to an inch and a half thick, the finished height lands around 32 to 33 inches.
This lower range still works well in a few situations. Guest bathrooms and powder rooms that see light use don’t need to be built around one person’s exact proportions. Homes with young kids often keep at least one vanity lower so children can reach the sink without a step stool.
And in older houses, matching the existing plumbing rough-in to a standard-height cabinet is usually cheaper than reworking the pipes for something taller.
What is comfort height, and why has it become the default?
Comfort height vanities run 34 to 36 inches tall, with 36 inches now the most common choice in new construction and remodels. The name comes from the goal: less bending at the sink, which matters most for anyone over about 5 foot 8. Because 36 inches matches the height of a standard kitchen counter, a comfort height vanity also gives the bathroom a more unified, modern look next to the rest of the house.
The shift toward comfort height has been steady for close to twenty years. Cabinet makers report that the large majority of custom vanities they build now come in at 36 inches, especially for primary bathrooms used mainly by adults. If you’re building new or gutting a bathroom down to the studs, there’s rarely a plumbing reason to stay at 32 inches unless the room is meant for children or for a specific accessibility need.
The National Kitchen and Bath Association’s planning guidelines put recommended lavatory height in a broad 32 to 43 inch range, which is wider than either the standard or comfort height number on its own. That range exists because a “correct” vanity height was never meant to be one fixed number. It’s a starting point that gets adjusted for the people using the room, the sink style, and how the counter sits relative to the mirror and lighting above it.
| Vanity type | Typical height (floor to counter) | Best for |
| Standard height | 30 to 34 inches | Guest baths, powder rooms, older homes, shorter users |
| Comfort height | 34 to 36 inches | Primary bathrooms, adults, taller households |
| Vessel sink vanity | 25 to 30 inches (cabinet only) | Vessel or bowl-style sinks, where the sink adds height on top |
| Kids’ vanity | 26 to 30 inches | Bathrooms used mainly by young children |
| ADA accessible | 34 inches maximum, with knee clearance below | Wheelchair users, aging in place, code-required spaces |
How do you pick the right height for your household?
The best way to find your number is to measure the people who will actually use the sink, not just pick a height off a shelf. A quick and reliable method: stand up straight, let your arm hang naturally, and measure from the floor to your wrist. That measurement is close to a comfortable counter height for you. Most adults land somewhere between 34 and 38 inches this way, which is why comfort height vanities work for so many households.
A few practical rules of thumb make this easier:
Under 5’4″: a standard height vanity around 32 inches usually feels more natural, since a taller counter forces more reaching and shoulder strain.
5’4″ to 5’8″: either standard or comfort height works, so personal preference and the rest of the bathroom’s design can decide it.
Over 5’8″: comfort height at 34 to 36 inches cuts down on the stooping that comes with a lower counter.
Shared bathrooms with a wide age or height range: consider two vanities at different heights, or a mid-range height like 33 to 34 inches that splits the difference.
If more than one person will use the sink daily and their heights differ by more than a few inches, there’s no single perfect number. Splitting a double vanity into two different heights, one at 32 inches and one at 36, solves this in primary bathrooms built for two adults of noticeably different heights.
What is the accessible or ADA height for a bathroom vanity?
For a bathroom vanity to meet accessibility standards, the counter or sink rim can be no higher than 34 inches from the finished floor. This limit comes from the U.S. Access Board’s lavatory and sink guidelines, which also require knee clearance underneath so a wheelchair user can pull in close to the sink. That clearance needs to be at least 27 inches high, 30 inches wide, and 8 to 11 inches deep at the top, with a bit more room, 9 inches, right at floor level for footrests to slide in.
A few other details matter for a fully accessible setup. The sink basin itself should be shallow, generally no more than 6.5 inches deep, so there’s still room for knees underneath even with the counter at 34 inches. Any exposed pipes under the sink need to be insulated or covered, since a person using a wheelchair sits closer to them than someone standing. And faucets need lever handles or a similar design that works with a closed fist, not a knob that has to be gripped and twisted.
Keep in mind that “ADA compliant” only applies as a legal requirement in certain settings, mainly commercial and public buildings, plus at least one bathroom in some multi-family housing. A private single-family home isn’t required to follow these numbers. That said, building at or near 34 inches with proper knee clearance is a smart move if you’re planning to age in place, since it keeps the bathroom usable if mobility changes down the road.
| Quick tip: if you want one vanity that works for both a standing adult and someone using a wheelchair, look for a 34-inch counter height paired with an open, apron-style base rather than a full cabinet. Full cabinets block the knee clearance a wheelchair needs, no matter how tall the counter is. |
How does a vessel sink change the vanity height?
A vessel sink sits on top of the counter instead of dropping into it, which adds several inches to the total height. Because of this, vessel sink vanities are built lower than standard cabinets, usually 25 to 30 inches tall on their own. The goal is to land the finished rim, the counter plus the sink, somewhere between 34 and 36 inches, which matches the comfortable range for a standard undermount sink.
The math depends on the exact sink you choose. A shallow ceramic vessel bowl might only add 2 to 3 inches, while a deep basin-style vessel can add 6 inches or more. To work out the right cabinet height, decide on your target rim height first, usually 34 to 36 inches, then subtract the sink’s height and the countertop’s thickness. If you’re aiming for a 35-inch rim with a 5-inch vessel sink and a 1-inch counter, the cabinet itself needs to be about 29 inches tall.
Getting this wrong is one of the more common mistakes in bathroom remodels. A vanity built at a standard 32 to 34 inches, with a tall vessel sink added on top, can end up close to 40 inches at the rim, uncomfortably high for most adults. It also throws off mirror placement, since the mirror needs to sit lower to line up with a shorter cabinet and taller sink combination. Measure the exact sink before ordering or building the cabinet, not after.
What about kids’ bathrooms?
For a bathroom used mainly by young children, a lower vanity between 26 and 30 inches lets them reach the sink without a step stool every time. This range roughly matches accessible design guidance for children, which sets a maximum rim height of 31 inches for kids aged 6 through 12, with more knee clearance built in below.
Families often solve this differently depending on how long the bathroom will serve kids. A step stool tucked under a standard or comfort height vanity is the simplest fix and grows with the child, since it can just get put away later.
A dedicated lower vanity works well in a bathroom that’s clearly a kids’ space for years to come, like a shared bathroom for younger siblings. Floating vanities offer a third option: because they mount directly to the wall rather than sitting on the floor, they can be installed at whatever height suits the household now, and remounted later if needs change.
Does a floating vanity change the height rules?
A floating, or wall-mounted, vanity follows the same height ranges as a floor-standing one. Most are installed around 32 to 34 inches for general use, though the mounting hardware allows real flexibility since there’s no cabinet base to work around. Because the wall carries the weight, adjusting the height by a few inches during installation is usually just a matter of where the mounting bracket goes, not a structural problem.
This flexibility makes floating vanities a strong choice for accessible bathrooms, vessel sinks, or households that expect their needs to change. A wall-mounted vanity also opens up the floor underneath, which helps with knee clearance for wheelchair access and makes the room easier to clean and feel larger, especially in a small bathroom.
How do you measure your existing vanity height?
Measure from the finished floor straight up to the top surface of the counter, not the cabinet alone. If the vanity has a sink dropped into the counter, use the counter height, since that’s the surface you actually lean against and reach across. For a vessel sink, measure to the rim of the basin instead, since that’s the functional height a person uses.
A standard tape measure and a flat, level surface are all you need. Measure at the front edge of the counter, where you’d normally stand, rather than against the back wall, since some counters have a slight slope or a raised backsplash that can throw off the number by half an inch or more. If you’re comparing your current vanity to the ranges above and it falls outside 30 to 36 inches, it’s worth double-checking with a second measurement before assuming something is unusual.
If you’re remodeling and the new flooring hasn’t gone in yet, measure and plan from the finished floor height, not the subfloor. Tile, engineered wood, and thick vinyl plank can each add a different amount of height, sometimes close to half an inch, and that gets added on top of whatever cabinet height you choose.
Builders who set the vanity base to hit exactly 36 inches on bare subfloor sometimes end up a bit over that mark once flooring, thinset, and transition strips are all in place. Planning the finished floor height before ordering cabinets avoids a vanity that ends up taller than intended.
Conclusion
Most bathroom vanities work best somewhere between 32 and 36 inches, with 36-inch comfort height now the common default for adult-only bathrooms and 30 to 32 inches still serving guest baths, powder rooms, and kids’ spaces well.
The right number for your bathroom comes down to who uses the sink, whether a vessel sink adds height on top, and whether the space needs to meet accessible design guidelines. Measure the people using it, plan the sink and counter together, and the height will feel right the moment you start using it.
Frequently asked questions
Is 32 inches too short for a bathroom vanity? No, 32 inches is still standard height and works well for shorter users, guest bathrooms, and kids’ spaces. It only feels too short for taller adults, who usually prefer 34 to 36 inches instead.
Is 36 inches too tall for a bathroom vanity? Not for most adults. A 36-inch comfort height vanity matches kitchen counter height and suits anyone around 5’8″ or taller. It can feel tall for shorter adults or young children.
Can I raise or lower an existing bathroom vanity? Yes, though it usually means adjusting the plumbing rough-in and possibly the drain line height. A floating vanity is easier to adjust than a floor-mounted cabinet, since remounting the bracket is simpler than rebuilding a base.
What height should a double vanity be? A double vanity typically uses one height throughout, most often 34 to 36 inches, since both sinks share the same countertop. If the users differ a lot in height, some homes split the counter into two separate sections at different heights.
Does vanity height affect mirror placement? Yes. A taller vanity needs the mirror mounted higher to line up with a standing adult’s eye level, and a lower or vessel sink vanity needs the mirror lowered to match. As a starting point, the bottom of the mirror usually sits about 5 to 10 inches above the counter or sink rim.
Related Articles
Small Black Bugs in Bathroom: What They Are and How to Get Rid of Them
How to Measure a Toilet? A Complete Step-by-Step Guide
How Long Does It Take To Paint A Room? Complete Time Guide
Can You Paint Ceramic Tile? Complete Guide, Steps & Tips
How to Remove Sewer Smell from Bathroom: Complete DIY & Expert Guide