


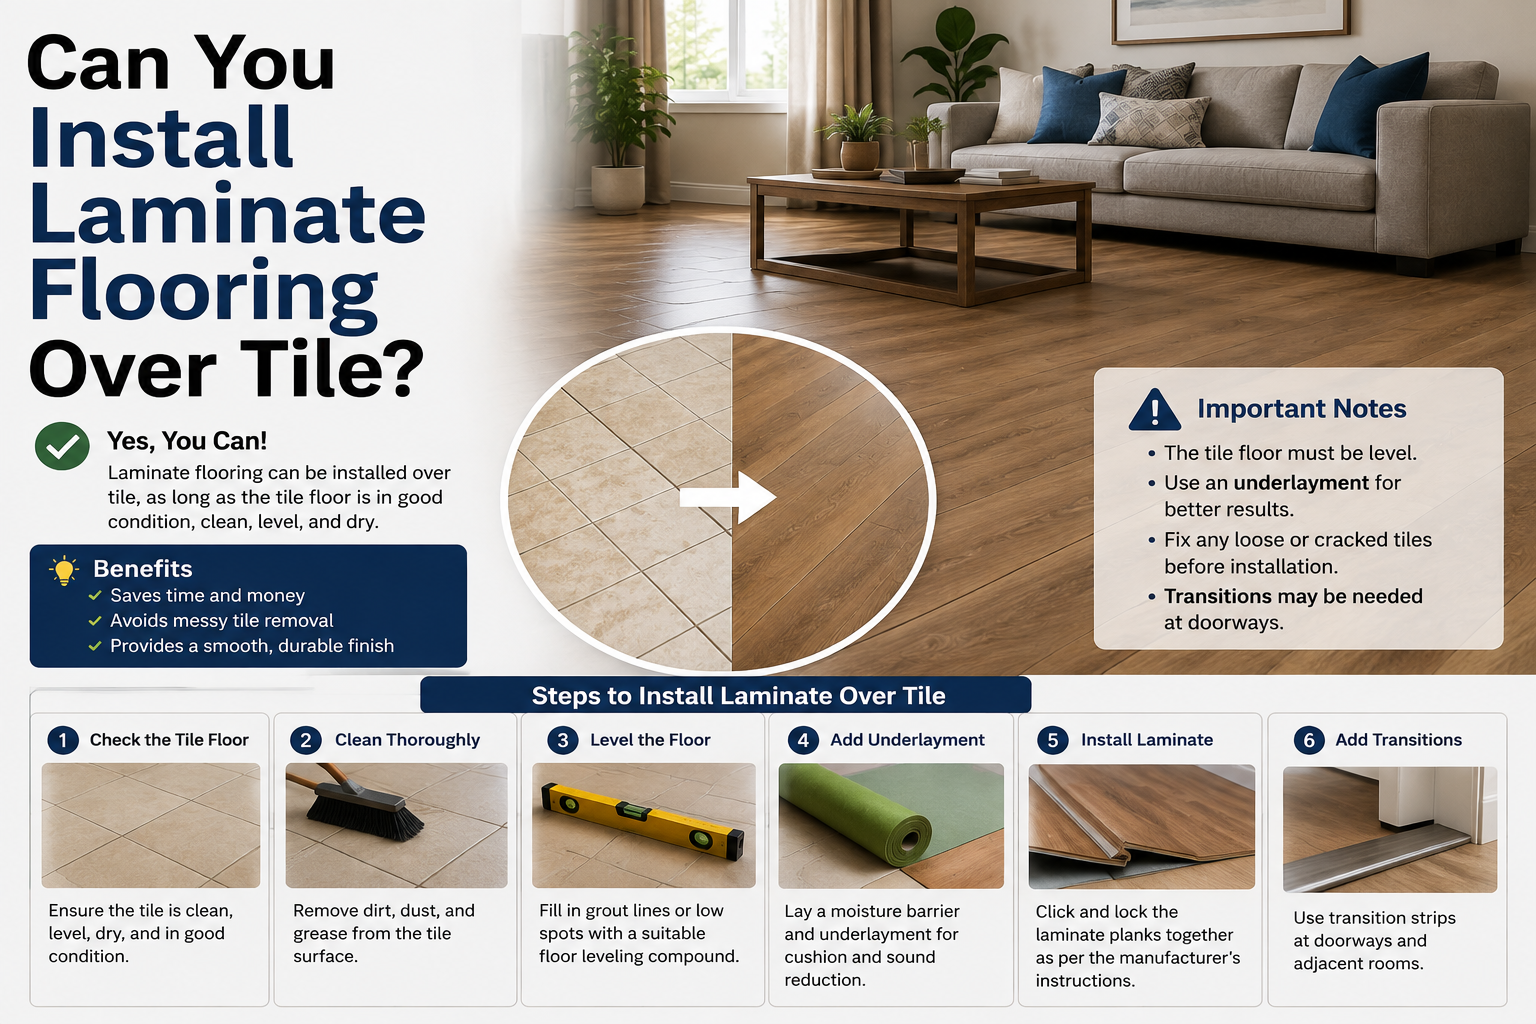
Yes, you can install laminate flooring directly over tile, as long as the tile is solid, level, and dry. Laminate is a floating floor, so it does not attach to what is underneath; it simply rests on top over a thin underlayment. That means an existing ceramic or porcelain tile floor can serve as a perfectly good base, and you skip the mess and cost of tearing the old floor out.
The catch is that “yes” comes with conditions. The tile has to be in good shape and flat, and the new floor will sit higher than the old one, which affects doors, thresholds, and appliances. Handle those two things and this is one of the easier flooring upgrades a homeowner can take on. Here is how to know if your floor qualifies and how to do it right.
| Skipping tile removal can save roughly $1 to $7 per square foot in labor and disposal. That savings is the main reason to go over the top, so long as your tile is a suitable base. |
When you can lay laminate over tile? (and when to remove it)
The existing tile needs to act like a stable, flat subfloor. Before you buy anything, get down on the floor and check it honestly. You can lay laminate over tile when:
- The tiles are well-adhered and solid. Tap around with a knuckle or a rubber mallet and listen for hollow or loose spots, which signal tiles lifting from the subfloor.
- The surface is level. Deep grout lines, lippage between tiles, or high spots will telegraph through the laminate as ripples or hollow-feeling areas underfoot.
- The floor is dry. Tile can hide moisture problems, and laminate is far less forgiving of moisture than tile is.
If the tile falls short, you usually fix it rather than abandon the plan. Re-adhere or replace loose and cracked tiles, and skim deep grout lines or uneven areas with a self-leveling compound to create one smooth plane. Let any compound or repair cure fully before moving on.
Sometimes removal is the smarter call. Pull the tile up first if it is badly cracked or loose across the room, if it is thick natural stone that adds too much height, or if the extra height would create serious threshold or appliance problems. Removal also lets you inspect and repair the subfloor underneath. And in rooms that see standing water or flooding, such as full bathrooms, laundry rooms, and damp basements, most installers steer you toward tile or waterproof vinyl plank instead of laminate, even with a moisture barrier.
The height problem nobody warns you about
This is the step that catches people off guard. Adding underlayment plus laminate raises the floor by roughly 3/8 to 5/8 of an inch. That does not sound like much until a door will not swing, a threshold turns into a trip hazard, or a dishwasher no longer fits back under the counter.
Before you commit, measure the height increase against everything the floor meets. Check interior doors and their swing, thresholds and transitions to adjoining rooms, cabinet toe-kicks, and appliance clearances in the kitchen. A common story among installers is the homeowner who laid laminate over kitchen tile without checking, then could not slide the dishwasher back in.
Most of these are solvable with a little planning. You can trim the bottoms of doors so they clear the new floor, use transition strips or reducers where the laminate meets a lower floor, and adjust appliance feet where there is a little play. In kitchens, some people remove the tile only from under the appliances so those clearances stay the same. Sort this out on paper before you buy a single plank.
Choosing the right underlayment
Underlayment is the thin layer between the tile and the laminate, and it does a lot of quiet work: it smooths minor surface imperfections, bridges small grout lines, absorbs sound, adds a little cushion, and guards against moisture. Over tile, that moisture role matters, so most pros recommend an underlayment with a built-in moisture or vapor barrier.
The common choices each have a niche. Foam is inexpensive, easy to roll out, and the default for most rooms, especially with an attached moisture barrier. Cork is thicker and better at soundproofing and insulation, and it resists mold, which suits higher-humidity spaces. Some laminate planks come with underlayment already attached to the back, in which case you do not add a separate foam layer, though you may still need a vapor barrier over tile. Check your laminate manufacturer’s instructions, because using the wrong underlayment can void the warranty.
How to install laminate over tile, step by step?
Once the tile is prepped and you have planned for height, the installation itself is straightforward. Work in this order.
- Acclimate the laminate. Leave the planks in the room, unopened or loosely stacked, for the time your manufacturer specifies (often 48 hours) so they adjust to the room’s temperature and humidity.
- Clean and prep the tile. Sweep and thoroughly clean the surface so nothing sits under the floor. Fill deep grout lines and level any uneven spots with compound, and make sure everything is fully dry.
- Roll out the underlayment. Lay it edge to edge without overlapping, moisture barrier facing down if it has one. Tape the seams with the recommended tape to keep a continuous barrier.
- Set your expansion gap. Laminate expands and contracts with temperature and humidity, so leave a gap of about 1/4 to 3/8 inch around the entire perimeter. Use spacers against the walls to keep it consistent.
- Lay the first row. Start along the longest straight wall, working out from a corner, and follow your planks’ click-lock system. Keep the spacers in place as you go.
- Continue, staggering the seams. Offset the end joints from row to row so the floor is stronger and looks natural. Use a tapping block and pull bar to snug joints tight without damaging the locking edges. Cut planks to fit around doorways and obstacles.
- Finish the edges and transitions. Remove the spacers, then cover the expansion gap with baseboards or quarter-round. Install transition strips at doorways and where the laminate meets other flooring to handle the height change.
- Let it settle before loading it. Give the floor about 24 hours before moving heavy furniture and appliances back in. Use felt pads under furniture and clean gently, since laminate does not love standing water.
Locking systems and expansion-gap specs vary by product, so follow your manufacturer’s installation guide closely. Most brands, like Pergo’s installation instructions, publish step-by-step guides and warranty requirements specific to their planks.
Pros and cons of laminate over tile
Going over the top is not automatically the right move for every room. Weigh the trade-offs before you decide.
| Pros | Cons |
| No demolition, dust, or disposal cost | Raises floor height 3/8″ to 5/8″ |
| Faster, cheaper, often a one-day job | Uneven tile can telegraph through |
| Stable, solid tile base underneath | Doors and appliances may need adjusting |
| DIY-friendly floating installation | Laminate is less water-tolerant than tile |
For a sound, level tile floor in a normal living space, the pros usually win: you get a fresh look quickly and affordably. For wet rooms, badly damaged tile, or spots where the added height creates real problems, removing the tile or choosing a different flooring is the better long-term choice.
Conclusion
You can install laminate over tile whenever the tile is solid, level, and dry, and it is a genuinely good way to update a floor without the cost and mess of removal. The two things that decide success are the condition of the tile and the added floor height, so check both before you buy. Prep the surface, pick an underlayment with a moisture barrier, leave your expansion gap, and plan your doorways and appliances. Do that, and the finished floor looks and performs like laminate laid on any other base.
Frequently asked questions
Do I need underlayment to put laminate over tile?
Yes. Underlayment smooths minor imperfections, bridges grout lines, adds cushion and sound absorption, and guards against moisture. Over tile, choose one with a built-in moisture barrier, unless your planks already have underlayment attached.
Will the floor be noticeably higher?
Expect about 3/8 to 5/8 inch of added height from the underlayment and laminate together. Check it against doors, thresholds, and appliance clearances first, and use transition strips or trim doors as needed.
Can I put laminate over tile in a bathroom?
It is not recommended for full bathrooms or other wet areas. Laminate does not tolerate standing water well, even with a moisture barrier. For those rooms, waterproof vinyl plank or tile is the safer choice.
Do I have to fill the grout lines?
If the grout lines are deep, yes. Fill them and level any uneven spots with a self-leveling compound so the surface is flat; otherwise, deep lines and high spots can telegraph through and make the laminate feel hollow.
Is it cheaper to lay laminate over tile or remove it first?
Going over the top is cheaper, since it skips tile-removal labor and disposal, which can run roughly $1 to $7 per square foot. Removal only makes sense when the tile is damaged or the added height causes problems.
Related Articles
How to Clean a Copper Sink Without Ruining the Finish
Can You Paint Vinyl Cladding? A Complete Homeowner’s Guide
Garage Floor Wet When It Rains: Causes & Fixes
How to Get Super Glue Off a Wood Floor? Without Ruining the Finish