


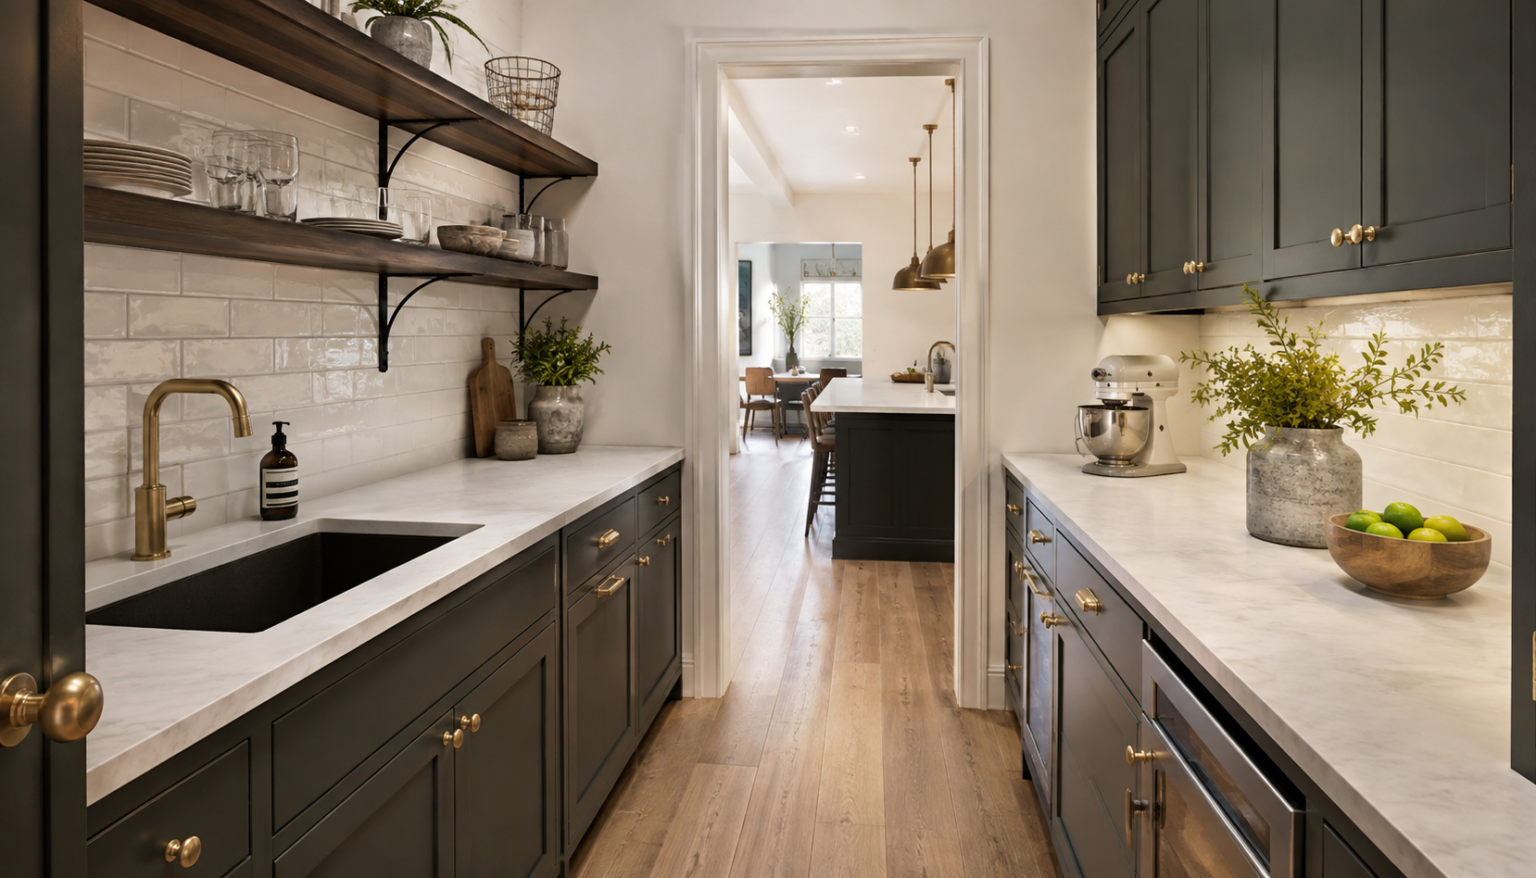
If you’ve been scrolling home renovation photos and keep seeing a mysterious little room tucked behind the “real” kitchen, you’ve probably stumbled on a scullery kitchen. So, what is a scullery kitchen, exactly? In short, it’s a secondary workspace next to the main kitchen that handles the messy, unglamorous parts of running a household — food prep, dishwashing, and appliance storage — so the main kitchen stays camera-ready. It sounds like a Victorian relic, and in a way it is, but this once-forgotten room is having a real moment in American home design right now.
This guide covers where the scullery kitchen came from, how it’s different from a butler’s pantry or a walk-in pantry, what to put in one, what it costs, and how to figure out whether it makes sense for your home.
What Is a Scullery Kitchen, Exactly?
A scullery kitchen is a small, semi-hidden room directly off the main kitchen, used for tasks that would otherwise clutter the primary cooking and gathering space. Think of it as a support kitchen: it typically includes a sink, some counter space, and storage for small appliances, dishes, and pantry goods. Some sculleries are barely bigger than a wide closet; others are full second kitchens with their own oven and refrigerator.
At a glance, a scullery kitchen usually handles:
- Food prep (chopping, mixing, marinating)
- Post-meal cleanup and dishwashing
- Storage for small appliances (coffee makers, mixers, air fryers)
- Overflow pantry and bulk grocery storage
- Staging for entertaining (drinks, serving platters, extra dishwasher cycles)
The goal isn’t to replace your kitchen — it’s to give the “behind the scenes” work somewhere to happen so your main kitchen can stay focused on cooking and hosting.
The History of the Scullery Kitchen
The word “scullery” traces back to the Old French term for the household department in charge of plates and serving pieces, and it entered English usage centuries ago. In grand homes of the 19th and early 20th centuries, the scullery was where domestic staff washed dishes, scrubbed pots, and handled other water-heavy chores, kept deliberately out of sight of the family and guests.
As household staff became less common and postwar homes shrank, the separate scullery mostly disappeared from American houses; those functions simply moved into a single all-purpose kitchen. The term stuck around more in the UK and Ireland, while in the US it faded into obscurity for decades.
Its recent comeback isn’t nostalgia for a bygone era of household staff — it’s a response to open-concept living. When your kitchen is visible from the living room and dining area at all times, having somewhere to hide the mess becomes a design necessity rather than a luxury.
Scullery Kitchen vs. Butler’s Pantry vs. Walk-In Pantry vs. Dirty Kitchen
These terms get used interchangeably online, which is exactly why the search results are confusing. Here’s how they actually differ:
| Room | Primary Purpose | Typically Has a Sink? | Typically Has Appliances? |
|---|---|---|---|
| Scullery kitchen | Prep, cleanup, appliance storage | Yes | Often (microwave, second dishwasher, sometimes a cooktop) |
| Butler’s pantry | Staging and storing fine china/serveware between kitchen and dining room | Sometimes (small bar sink) | Rarely; mostly cabinetry |
| Walk-in pantry | Dry goods and grocery storage | No | No |
| Dirty kitchen | A full secondary kitchen for heavy cooking (common in Southeast Asian and Filipino home design) | Yes | Yes, often a full cooktop |
| Mudroom | Entry, coats, shoes, bags | No | No |
If you’re house hunting and a listing mentions a “butler’s pantry” with a sink and small appliances, it’s functioning more like a scullery in practice — the terms overlap constantly in real estate marketing, so don’t rely on the label alone. Walk through the space and check what it’s actually built to do.
What Goes Into a Functional Scullery Kitchen
Not every scullery needs every item on this list — it depends on how you plan to use the space.
- Sink: The single feature that separates a true scullery from a glorified closet. A prep sink or utility-depth sink both work.
- Second dishwasher or dish drawer: Especially useful for households that cook daily or entertain often.
- Counter space: Even 4 to 6 linear feet gives you real prep room and a landing spot for groceries.
- Closed and open storage: Closed cabinetry for appliances and bulk goods, open shelving for everyday items.
- Small appliances: Coffee station, microwave, toaster oven, stand mixer, or a beverage fridge.
- Task lighting: Under-cabinet lighting for prep and cleanup zones is a functional need, not decoration.
- Ventilation: Required if any cooking appliance is present, and helpful even with just a dishwasher and sink to prevent trapped steam.
- A door or partial wall: Pocket doors, sliding doors, or a cased opening let you close the space off when guests are around.
Benefits of Adding a Scullery Kitchen
- Keeps the main kitchen presentable. Prep mess and dirty dishes move out of view almost instantly.
- Adds real storage without a bigger footprint. Small appliances and bulk pantry items move off your countertops.
- Lets two cooks work without colliding. One person preps in the scullery while another finishes plating in the main kitchen.
- Makes entertaining smoother. Guests never see the cleanup happening in real time.
- Can support resale appeal in the right market. In luxury and open-concept segments, buyers increasingly expect a hidden work kitchen — though this varies significantly by region and price point, so it’s not a guaranteed return everywhere.
How Much Does a Scullery Kitchen Cost?
Cost depends heavily on whether you’re converting existing space or building new square footage, and pricing varies by region, so treat these as national ballpark ranges rather than a quote.
- Converting an existing room (a large closet, underused pantry, or adjacent laundry room) into a scullery with a sink, cabinetry, and countertops: roughly $15,000–$45,000, with plumbing proximity being the biggest cost driver.
- Reconfiguring your current kitchen footprint during a full remodel to carve out a scullery zone: often folded into a larger kitchen remodel budget, typically adding $10,000–$30,000 to the project.
- Bumping out an exterior wall to add 60–150 square feet: generally $40,000–$120,000, depending on structural complexity.
- A full room addition for a scullery: this is the most expensive route and can run $150,000 and up, depending on size, finish level, and how it ties into the existing structure.
The biggest cost swings come from three things: distance from existing plumbing lines, cabinetry quality, and how many appliances you’re adding.
How to Add a Scullery Kitchen to Your Home
Convert an existing space. A walk-in pantry, an adjacent laundry room, or an oversized closet with at least 36 inches of depth are the easiest, least expensive candidates. Proximity to existing water lines matters more than square footage here.
Reconfigure your kitchen layout. If your kitchen already has an awkward or underused corner, a remodel can reorganize the footprint to carve out a small scullery without adding to the home’s exterior.
Borrow space from a neighboring room. Taking 60–100 square feet from a rarely used dining room, home office, or guest bedroom is a common middle-ground solution.
Add square footage. A bump-out or full addition gives you the most design freedom but comes with the highest cost and the longest timeline, including permitting.
If you’re not ready for construction, even a well-organized appliance garage or a repurposed pantry with a small bar sink installed can capture some of the same benefits on a smaller budget.
Design Ideas: Matching a Scullery to Your Home’s Style
- Farmhouse: Open shelving, apron-front sink, and beadboard cabinetry that echoes the main kitchen’s warmth.
- Modern minimalist: Flush panel doors that disappear into the wall, so the scullery reads as a continuous cabinet run when closed.
- Transitional: A mix of closed storage for appliances and glass-front cabinets for everyday dishware.
- Entertaining-focused: Beverage fridge, ice maker, and dedicated glassware storage built around hosting rather than heavy cooking.
Is a Scullery Kitchen Worth It?
A scullery tends to make the most sense if you entertain often, cook multiple meals a day, have a large household, or live in an open-concept home where the kitchen is always visible. It’s less essential if you cook infrequently, have a smaller home where a well-organized pantry would solve the same problem, or if your renovation budget would go further invested directly into the main kitchen. There’s no universal right answer — it comes down to how your household actually uses the kitchen day to day.
Frequently Asked Questions About Scullery Kitchens
Is a scullery the same thing as a walk-in pantry? No. A walk-in pantry is for dry goods and grocery storage only, with no sink or appliances. A scullery is a working space — it needs a water source to be considered a true scullery rather than just extra storage.
Do I need a permit to add a scullery kitchen? In most U.S. jurisdictions, yes, if you’re adding plumbing, electrical circuits, or structural changes. Simple cabinetry-only conversions with no new plumbing may not require one, but check with your local building department before starting work.
Can a scullery kitchen have a stove or cooktop? Yes, but it requires proper ventilation and must meet local building codes, since adding a cooking appliance changes the ventilation and clearance requirements for the room.
How big does a scullery kitchen need to be? There’s no strict minimum, but 40 to 60 square feet is generally enough for a functional scullery with a sink, counter space, and storage. Smaller footprints can still work if you’re prioritizing storage over prep space.
Does a scullery kitchen increase home value? It can, particularly in luxury and open-concept markets where buyers already expect the feature. In markets where comparable homes don’t have one, it’s less likely to fully return its cost at resale — the more reliable payoff is in daily function rather than guaranteed appreciation.
What’s the difference between a scullery and a dirty kitchen? A dirty kitchen is typically a full secondary kitchen built for heavy, everyday cooking, common in Filipino and Southeast Asian home design. A scullery leans more toward prep, cleanup, and storage, though the two terms increasingly overlap in modern American usage.
Can I add a small scullery on a tight budget? Yes. Converting an existing closet or pantry with a small prep sink and basic cabinetry is the most budget-friendly option, and it captures most of the day-to-day benefit without the cost of a full addition.
Final Thoughts
A scullery kitchen isn’t just a design trend borrowed from period dramas — it’s a practical answer to a very modern problem: kitchens that are constantly on display. Whether you convert an existing pantry, reconfigure your current layout, or build new square footage, the right scullery for your home depends on your budget, your household’s cooking habits, and how much “behind the scenes” work you want out of sight.
If you’re weighing whether one belongs in your next renovation, start by walking through your current kitchen and noting exactly where the mess piles up — that’s usually the clearest sign of whether a scullery would solve a real problem or just add square footage you won’t use. From there, talk to a kitchen designer or remodeling contractor who can assess your existing layout and plumbing access to scope out what’s realistic for your space and budget.
Related Articles
Metal Roof Ridge Cap Guide: Types, Installation & Maintenance Tips
Can You Install Laminate Flooring Over Tile?
How To Restain Kitchen Cabinets? Step-By-Step Guide For Beginners
How to Get Rust Stains Out of a Sink (Without Scratching It)