


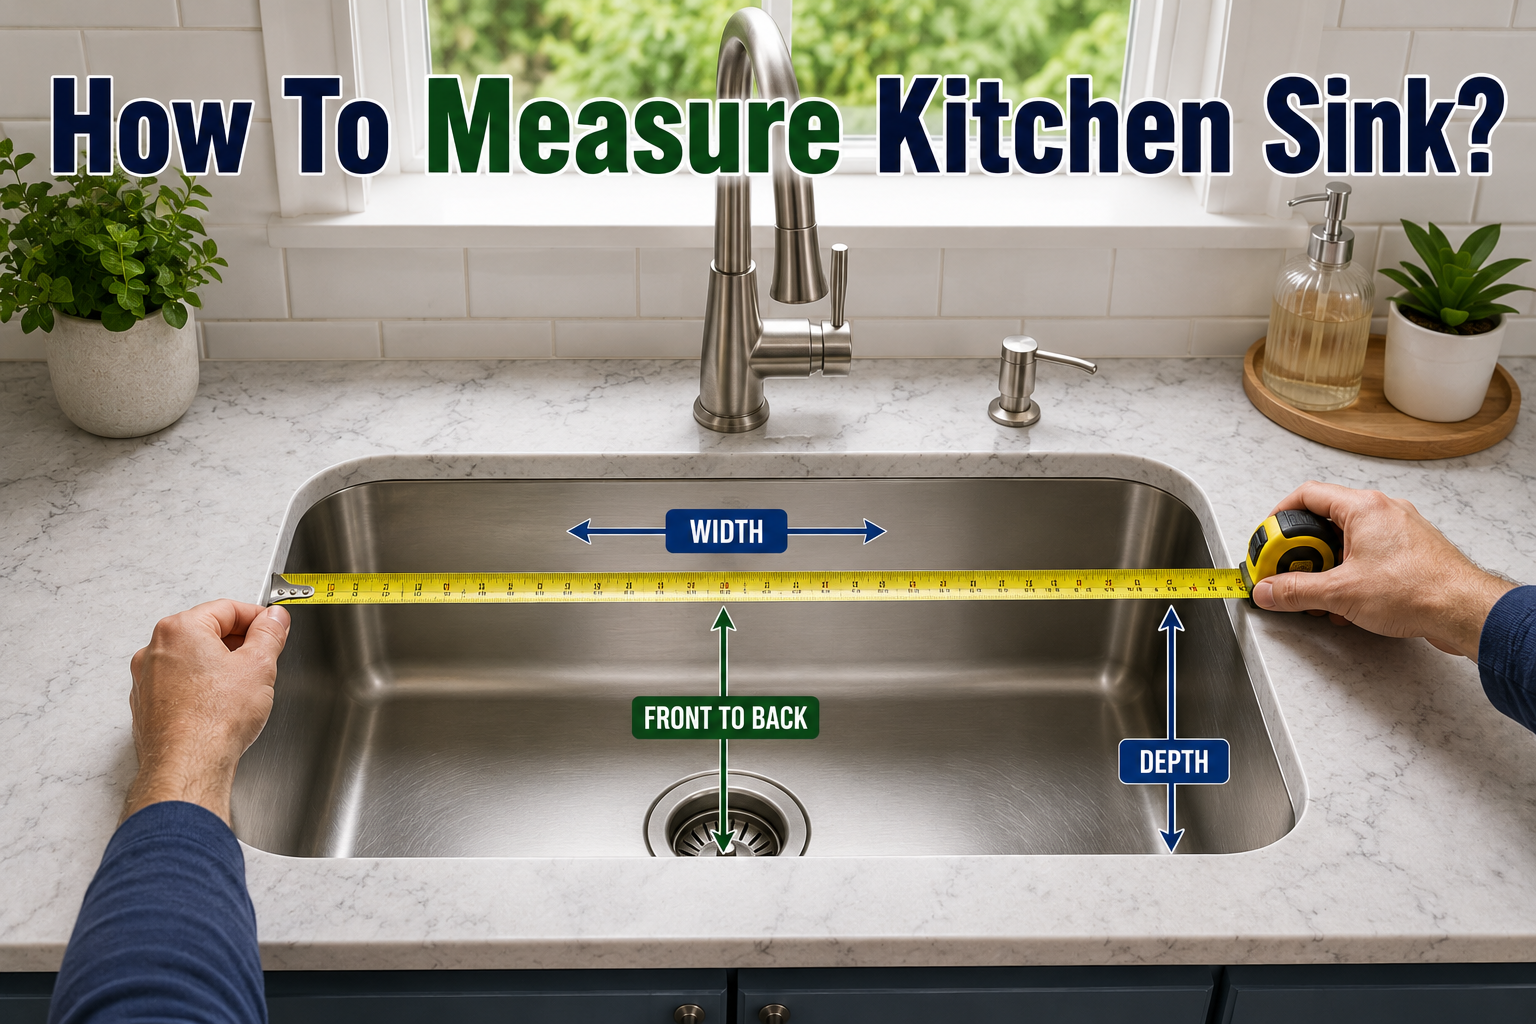
To measure a kitchen sink, run a tape measure across the length and width from outer edge to outer edge, then check the depth from the rim down to the bottom of the basin. If you’re replacing an old sink, you also need the countertop cutout size and your base cabinet width, since those decide what will actually fit.
The exact spot you measure shifts a little depending on whether you have a top-mount, an undermount, or a farmhouse sink, so start by figuring out which one you have.
What you’ll need
You don’t need much for this.
- A metal tape measure. Metal holds a straight line and doesn’t stretch the way cloth or fabric tapes can, so your numbers stay honest.
- A pencil and something to write on, or the notes app on your phone. You’ll be measuring several spots, and it’s easy to mix them up if you’re only holding numbers in your head.
- Painter’s tape. It marks reference points on a countertop or basin without leaving residue or scratching the finish.
- A second set of hands if you’re dealing with a farmhouse sink, since those are heavy and awkward to hold steady while you measure.
What kind of sink do you have?
Before you measure anything, look at how the sink sits in the counter. This changes where you take each measurement.
A top-mount, also called a drop-in sink, has a rim that rests on top of the countertop. You can usually see and touch the full lip from above. An undermount sink sits below the countertop, attached with clips or adhesive, so the counter’s edge overhangs the basin and there’s no visible lip. A farmhouse or apron-front sink has a front panel that replaces part of the cabinet face, so it sticks out past the counter instead of sitting flush.
How to measure a top-mount sink
This is the most common type, and the easiest to measure since everything is visible from above.
- Measure the width. Run the tape from the outer edge of the rim on one side to the outer edge on the other, at the widest point.
- Measure the length. Do the same front to back, again at the outer edge of the rim.
- Measure the depth. Hook the tape at the top of the rim and drop it straight down to the floor of the basin. Most kitchen sinks run 8 to 10 inches deep.
- If you’re replacing the sink, measure the cutout. Pull the old sink and measure the hole in the countertop, length and width, at more than one point. Older counters aren’t always perfectly square, and a cutout that’s a quarter inch different corner to corner can matter once you’re fitting a new rim. A new drop-in sink needs a rim that’s larger than this opening on every side so it has something to rest on, usually by at least half an inch per side.
Measure every dimension twice before you write it down. A tape that slips off the true edge, or a reading taken at an angle instead of straight across, throws the whole set of numbers off, and you won’t notice until the new sink shows up and doesn’t sit right.
How to measure an undermount sink
Undermount sinks are trickier because the part you can see from above isn’t the true edge. The basin is fastened underneath the counter, so measure from below if you can get access, or measure the inside edge where the stone meets the sink.
Start by opening the cabinet and looking up at the underside of the counter. You should be able to see the clips or brackets holding the basin in place. Measure the sink’s outer edge at that seam, both length and width. If you’re ordering a replacement, this figure, not the visible opening from above, is what a countertop fabricator uses to cut the new hole. Templates from the sink manufacturer, like the free cutout templates Kohler provides for its sinks, take the guesswork out of this step, since the exact reveal (how much stone overhangs the basin edge) varies by fabricator and sink style.
Undermount installation only works with a solid surface countertop, such as stone, quartz, or solid wood. Laminate counters have an exposed particleboard edge that can’t handle the moisture, so they’re built for top-mount sinks only.
How to measure a farmhouse sink
Farmhouse sinks take more planning because the cabinet itself has to accommodate the front panel.
First, remove the false drawer front or panel from the sink base cabinet, since a farmhouse sink takes over that space. Measure the width of the opening left behind. Then measure the height of the apron, from the bottom edge to where it will meet the underside of the counter, and the front-to-back depth of the sink itself, since these sinks often sit further forward than a standard basin. Because farmhouse sinks are heavy, usually cast iron or fireclay, the cabinet also needs a support ledge or cross brace rated for the weight, not just an open shelf.
Quick tip: dry-fit a farmhouse sink before the countertop goes on, if you can. It’s much easier to adjust the cabinet opening by a half inch now than after solid stone is templated around it.
Measuring bowl depth and double bowls
Depth is measured from the rim straight down to the lowest point of the basin floor, not along the sloped sides. A shallow bowl, around 6 to 7 inches, is easier on your back for quick tasks. A deep bowl, 9 or 10 inches, hides stacked dishes and muffles the sound of running water, but it means more bending for anyone who is shorter.
If your sink has two bowls, measure each one separately, plus the width of the center divider if there is one. Note whether the bowls are equal size or offset, since offset sinks (one large bowl, one small) have a specific left or right orientation that has to match your plumbing and disposal side.
It also helps to note the drain placement while you’re in there. A rear-set drain, instead of one centered in the middle of the basin, opens up extra room underneath for a garbage disposal or a pull-out bin, and it’s worth knowing before you shop rather than after.
Check your base cabinet width
Your sink can only be as big as the cabinet underneath it. Open the cabinet doors and measure the interior width, side to side, at its narrowest point, since face frames and hinges can eat into the opening.
A good rule of thumb is to keep the cabinet at least 3 inches wider than the sink on the outside. A 30 inch sink needs roughly a 33 inch cabinet at minimum.
| Sink width | Typical minimum cabinet width |
| Up to 24 in (compact single bowl) | 27 to 30 in |
| 30 in (standard single bowl) | 33 in |
| 33 in (offset double bowl) | 36 in |
| 36 in (double bowl) | 39 to 42 in |
Standard sink base cabinets run 24 inches deep and about 34.5 inches tall before the countertop goes on, 36 inches after. If your cabinet falls outside these ranges, or you’re working with an older or custom kitchen, measure what you actually have rather than assuming it matches the chart.
While you have the cabinet doors open, check what’s already living under there. A garbage disposal, a water filter housing, or a set of supply lines can all eat into the depth you have to work with, especially with a deep bowl sink that sits lower than the one you’re replacing.
Measure the faucet holes and drain
Count how many holes are already in your sink or countertop, since your new faucet has to match, or you’ll need extra holes plugged with a cover plate. Measure the diameter of each hole; a standard faucet hole runs about 1 3/8 inch across, though some brands cut theirs closer to 1 1/2 inch.
If you have more than one hole, measure center to center between them. Moen’s guide to sink configurations notes that a spacing of six inches or more calls for a widespread faucet, while anything under six inches works with a centerset or single-handle faucet whose base plate covers the extra holes. Last, measure the drain opening itself, typically around 3 1/2 inches across on a standard kitchen sink, so any strainer or disposal flange you buy actually seats properly.
Measuring when you don’t have a sink to copy
If you’re planning a new kitchen or moving the sink to a new spot, there’s no old sink to measure, so work backward from the cabinet instead. Measure the interior width of the sink base cabinet, then subtract at least an inch and a half on each side for the cabinet frame and mounting clips.
That gives you the largest sink your space can realistically hold. From there, check the manufacturer’s cutout template for the specific model you’re considering, since two sinks that are technically the same width can still need slightly different cutout dimensions depending on their edge profile.
Conclusion
Measuring a kitchen sink comes down to three things: the sink’s own length, width, and depth, the cutout or cabinet opening it needs to sit in, and the faucet and drain holes it has to match. Take every measurement with a metal tape, write each one down as you go, and double check anything before you order. Get those numbers right and the new sink will drop in, or fit under the counter, without a single surprise on install day.
Frequently asked questions
Do I have to remove my sink to measure it?
Not always. Top-mount sinks can be measured from above without removing anything. Undermount and farmhouse sinks are easier to measure accurately if you can access the underside from inside the cabinet, but full removal usually isn’t necessary either.
What is the standard kitchen sink size?
A single-bowl sink is commonly around 22 by 25 inches and fits a 30 inch cabinet. Double-bowl sinks typically run 33 to 36 inches wide to fit cabinets in that same range.
How deep should a kitchen sink be?
Most kitchen sinks run 8 to 10 inches deep. Shallower bowls, around 6 to 7 inches, suit shorter users or smaller kitchens, while deeper bowls hide large pots and reduce splashing.
What if my new sink doesn’t match my old countertop cutout?
A slightly larger top-mount sink can often cover a smaller old cutout, since its rim overlaps the opening. An undermount sink usually needs the counter itself modified or replaced to match the new basin exactly.
How can I tell if my sink is top-mount or undermount?
Look at the edge where the sink meets the counter. If you can see and feel a raised lip sitting on top of the countertop, it’s a top-mount. If the counter’s edge overhangs the basin with no visible lip, it’s an undermount.
Related Articles
What Is the Standard Depth of Kitchen Countertops?
How Much Do Kitchen Cabinets Cost in 2026? Complete Pricing Guide
How to Cover Up Popcorn Ceiling: 6 Easy Methods for a Modern Look
Why Does My Bathroom Sink Smell Like Rotten Eggs? (Causes & Easy Fixes)
How to Get Super Glue Off a Wood Floor? Without Ruining the Finish