


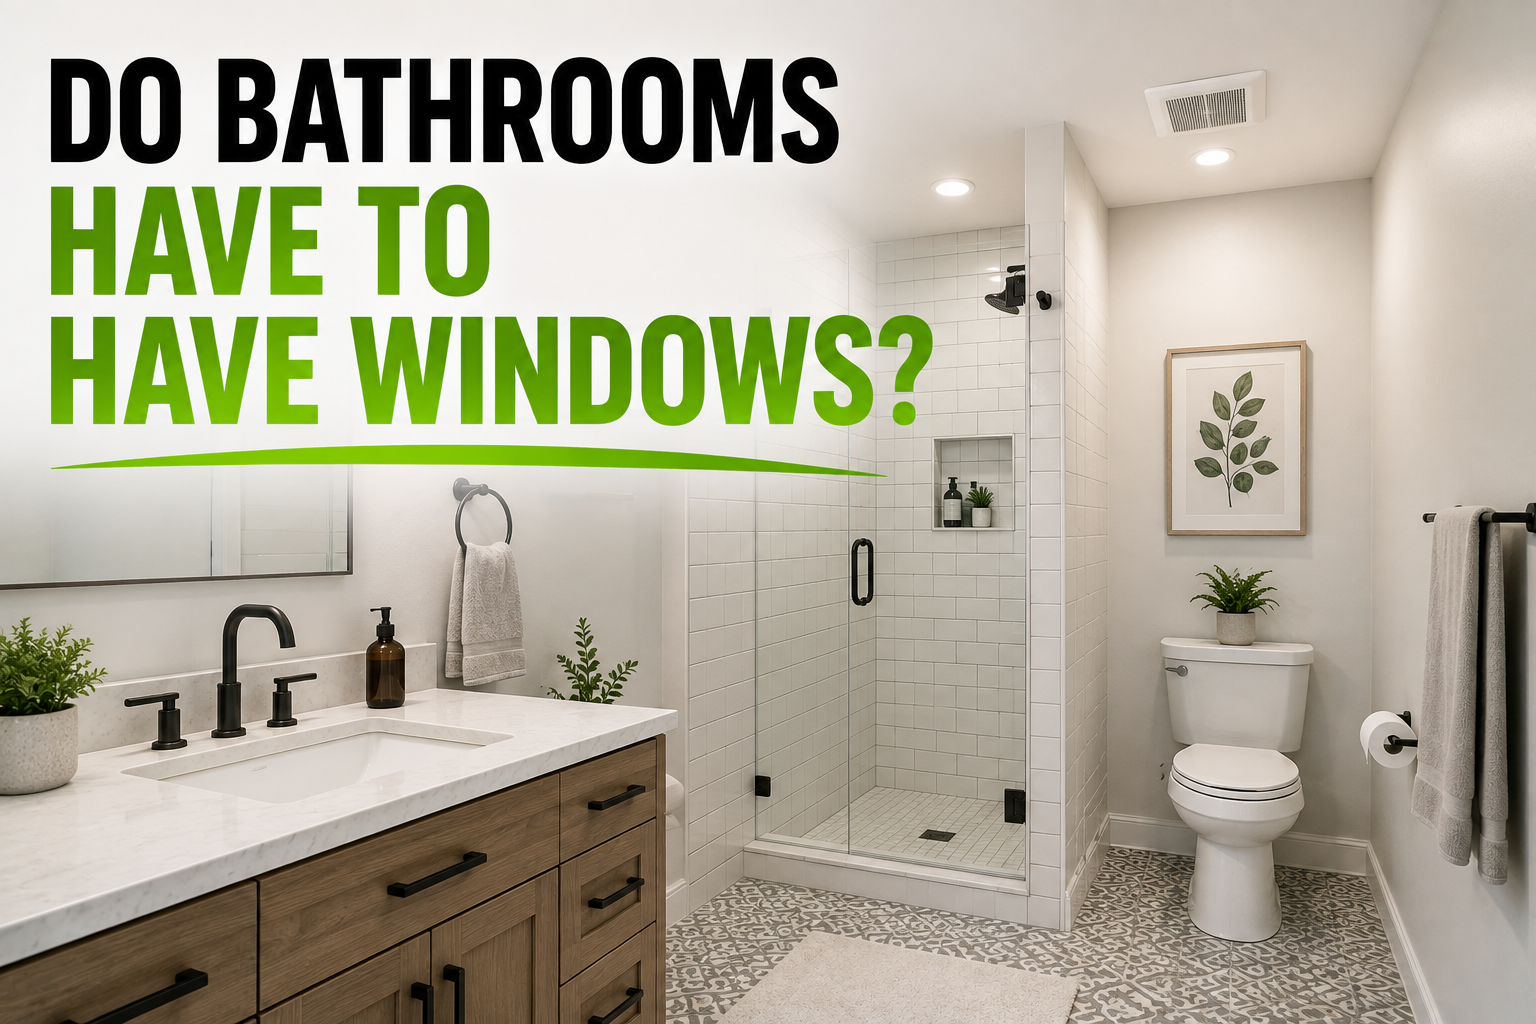
If you’ve ever stood in a windowless bathroom and wondered whether that’s even legal, you’re not alone. It’s one of the most common questions homeowners, renters, and DIY renovators ask when they’re planning a new build, converting a closet into a half bath, or simply trying to figure out why their basement bathroom doesn’t have any natural light.
The short version is that a bathroom doesn’t always need a window to be up to code — but there’s more nuance to it than a simple yes or no. The real requirement in almost every modern building code isn’t about windows specifically; it’s about proper ventilation, and a window is just one of two accepted ways to achieve that.
Short Answer Summary
In most places, the answer to “do bathrooms have to have windows” is no — as long as the bathroom has an acceptable alternative form of ventilation, usually a mechanical exhaust fan. Building codes care about moisture and air quality, not about whether sunlight comes through a pane of glass.
That said, some older regional codes, specific municipalities, and a handful of countries still have stricter rules, so it always pays to check local requirements before assuming your windowless bathroom is automatically compliant.
Why This Question Comes Up?
This question tends to surface in a few very specific situations. Homeowners renovating older houses often run into it because older construction sometimes followed different, stricter rules that assumed every bathroom needed a window for both light and air.
People converting basements into livable space run into it too, since basements are naturally windowless or have very small egress-style windows. And anyone adding a powder room or half bath under a staircase or in a repurposed closet usually finds there’s simply no wall available for a window, which raises the question of whether the addition is even allowed.
In each of these cases, the underlying concern is the same: bathrooms produce a lot of moisture, and that moisture has to go somewhere, or it becomes a problem.
Building Codes and Bathroom Ventilation Requirements
What Codes Actually Require?
Modern building codes are almost universally concerned with ventilation as a category, not windows as a specific fixture. The logic is straightforward: a bathroom generates steam from showers and baths, humidity from sinks, and odors that need somewhere to escape.
Codes exist to make sure that moist air doesn’t linger long enough to cause mold, rot the framing, or damage paint and drywall. A window happens to satisfy that requirement by allowing air to exchange with the outside, but it’s treated as one tool among several, not a mandatory fixture.
The International Residential Code (IRC) Rule
In the United States, the International Residential Code — which most states adopt in some form — gives homeowners a clear choice. A bathroom needs either an operable window with a minimum amount of glazed and openable area, or a mechanical exhaust fan that vents to the outside and moves a minimum amount of air. Neither option is treated as superior; they’re simply two valid paths to the same goal of adequate ventilation.
How Local Codes Can Vary?
Not every jurisdiction follows the IRC exactly, and this is where things get more complicated. States, counties, and cities can adopt amended versions of national codes, and some countries maintain entirely separate standards. In parts of Europe, for instance, certain older regulations leaned more heavily toward requiring natural light and ventilation in habitable rooms, which sometimes extended to bathrooms. Because of this patchwork, it’s worth treating national code summaries as a general guide rather than a guarantee for your specific address.
New Construction vs. Existing Homes
Codes are typically enforced most strictly at the point of new construction or major renovation, when permits and inspections are involved. Existing bathrooms that were built under older rules are often “grandfathered in,” meaning they don’t have to be retrofitted just because current code has changed. However, if you’re renovating that bathroom and pulling a permit, the inspector may require the space to meet current ventilation standards, even if it didn’t need to when it was originally built.
Window vs. Mechanical Ventilation (Exhaust Fan)
How Natural Ventilation Works?
A window provides what’s called natural ventilation. When opened, it allows humid indoor air to escape and drier outdoor air to enter, driven by differences in temperature, pressure, and simple airflow. It also has the side benefit of letting in daylight, which many people find makes a bathroom feel larger and more pleasant.
How Mechanical Ventilation Works?
An exhaust fan provides mechanical ventilation. It actively pulls air out of the bathroom and pushes it through ductwork to the outside, rather than relying on natural air movement. Because it’s powered, it tends to be more consistent and reliable than a window, especially in bathrooms where opening a window isn’t practical due to weather, privacy, or the layout of the home.
Minimum Fan Airflow Requirements
Most codes measure exhaust fan performance in cubic feet per minute, abbreviated as CFM. A commonly cited baseline is that a bathroom fan should move at least 50 CFM for continuous use, or roughly 1 CFM per square foot of floor area for larger bathrooms, though exact numbers vary by code and by fixture count. The table below gives a general sense of how sizing typically works.
| Bathroom Size | Typical Minimum Fan Rating |
|---|---|
| Small (under 50 sq ft) | 50 CFM |
| Medium (50–100 sq ft) | 1 CFM per square foot |
| Large or with a separate toilet room | Add 50 CFM per additional fixture |
Pros and Cons of Each Option
Neither option is objectively better in every situation; the right choice depends on the layout of the home and personal preference.
- A window offers natural light and a sense of openness, but it depends on weather and can’t always be left open for privacy or security reasons.
- A fan works regardless of weather or time of day and is often quieter to operate than it sounds, but it depends on electricity and needs occasional maintenance to keep working properly.
- Some bathrooms use both, giving occupants flexibility depending on the season.
When a Window Is Required?
There are certain circumstances where a window becomes more than optional. If a bathroom is located below grade — such as in a basement — and is being counted as part of an egress plan for the home, code may require a window that meets specific size and opening requirements so occupants can escape in an emergency.
This egress requirement is technically about safety, not ventilation, but it can end up mandating a window in the room regardless. A few older regional codes, and some countries with stricter natural-light standards, also still require windows in bathrooms as a default rule, with mechanical ventilation only allowed as an exception under specific conditions.
When a Window Is Not Required?
In the vast majority of modern residential construction across the U.S. and many other countries, a window is not required as long as a code-compliant exhaust fan is installed and vented properly to the outside. This is especially common with:
- Powder rooms and half baths added under stairs or in converted closets
- Basement bathrooms without an egress requirement tied to the room itself
- Interior bathrooms in apartments, condos, and multi-family buildings where exterior walls aren’t accessible
Why Ventilation Matters Regardless of a Window?
Whether a bathroom has a window or not, ventilation is doing important, ongoing work. Moist air that isn’t removed condenses on cool surfaces like mirrors, tile grout, and ceiling corners, creating the ideal environment for mold and mildew to take hold.
Persistent humidity can also cause paint to bubble, wood trim to warp, and drywall to soften over time. Beyond the structural concerns, good ventilation also clears odors quickly and keeps indoor air quality healthier, which matters more than people often realize in a small, enclosed room used multiple times a day.
How to Check Your Local Requirements?
Because rules differ so much by location, the most reliable way to know for certain is to check directly rather than rely on general articles like this one. A few practical steps:
- Contact your local building or code enforcement department and ask specifically about bathroom ventilation requirements for your project type.
- Check whether a permit is required before adding, removing, or relocating a bathroom, since permitted work is where code compliance is actually verified.
- Talk to a licensed contractor or inspector who works regularly in your area, since they’ll already know the local amendments to national codes.
Tips for Windowless Bathrooms
A windowless bathroom can still be comfortable, dry, and pleasant with the right choices. Selecting a fan rated for the room’s square footage is the most important step, since an undersized fan simply won’t move enough air to prevent humidity buildup.
Pairing that with mold-resistant paint and grout, and occasionally running a small dehumidifier in especially damp climates, adds an extra layer of protection. On the lighting side, layering a bright ceiling fixture with a vanity light — and choosing a higher color-temperature bulb closer to natural daylight — helps a windowless bathroom feel less closed-in than it might otherwise.
Frequently Asked Questions
Can I convert a bathroom without a window into one with proper ventilation only? Yes, in most jurisdictions a properly sized and vented exhaust fan is an accepted substitute for a window, though it’s worth confirming with local code before starting work.
Do all countries require bathroom windows? No. Requirements vary widely — some countries default to requiring windows unless mechanical ventilation is specifically approved, while others treat the two options as equally valid from the start.
Is an exhaust fan enough to pass inspection? In most U.S. jurisdictions following IRC-based codes, yes, provided the fan meets minimum CFM ratings and vents to the exterior rather than into an attic or crawlspace.
What size fan do I need for my bathroom? As a general starting point, aim for at least 50 CFM in a small bathroom, or roughly 1 CFM per square foot of floor space, adding more for additional fixtures like a separate toilet room.
Conclusion
So, do bathrooms have to have windows? In most modern homes, the honest answer is no — what actually matters to code officials is that moisture and odors have a reliable way out, whether that’s through an operable window or a properly rated exhaust fan.
Windows remain required in specific situations, particularly where egress safety rules apply to below-grade rooms, and some regions still hold to older standards that favor natural ventilation. Before you renovate, add a bathroom, or convert a windowless space, it’s always worth a quick call to your local building department to confirm exactly what’s expected where you live.
Related Articles
How To Clean Cork Flooring? A Complete Step-by-Step Guide
How To Restain Kitchen Cabinets? Step-By-Step Guide For Beginners
How To Get Blu Tack Stains Off Walls: A Complete Step-By-Step Guide