


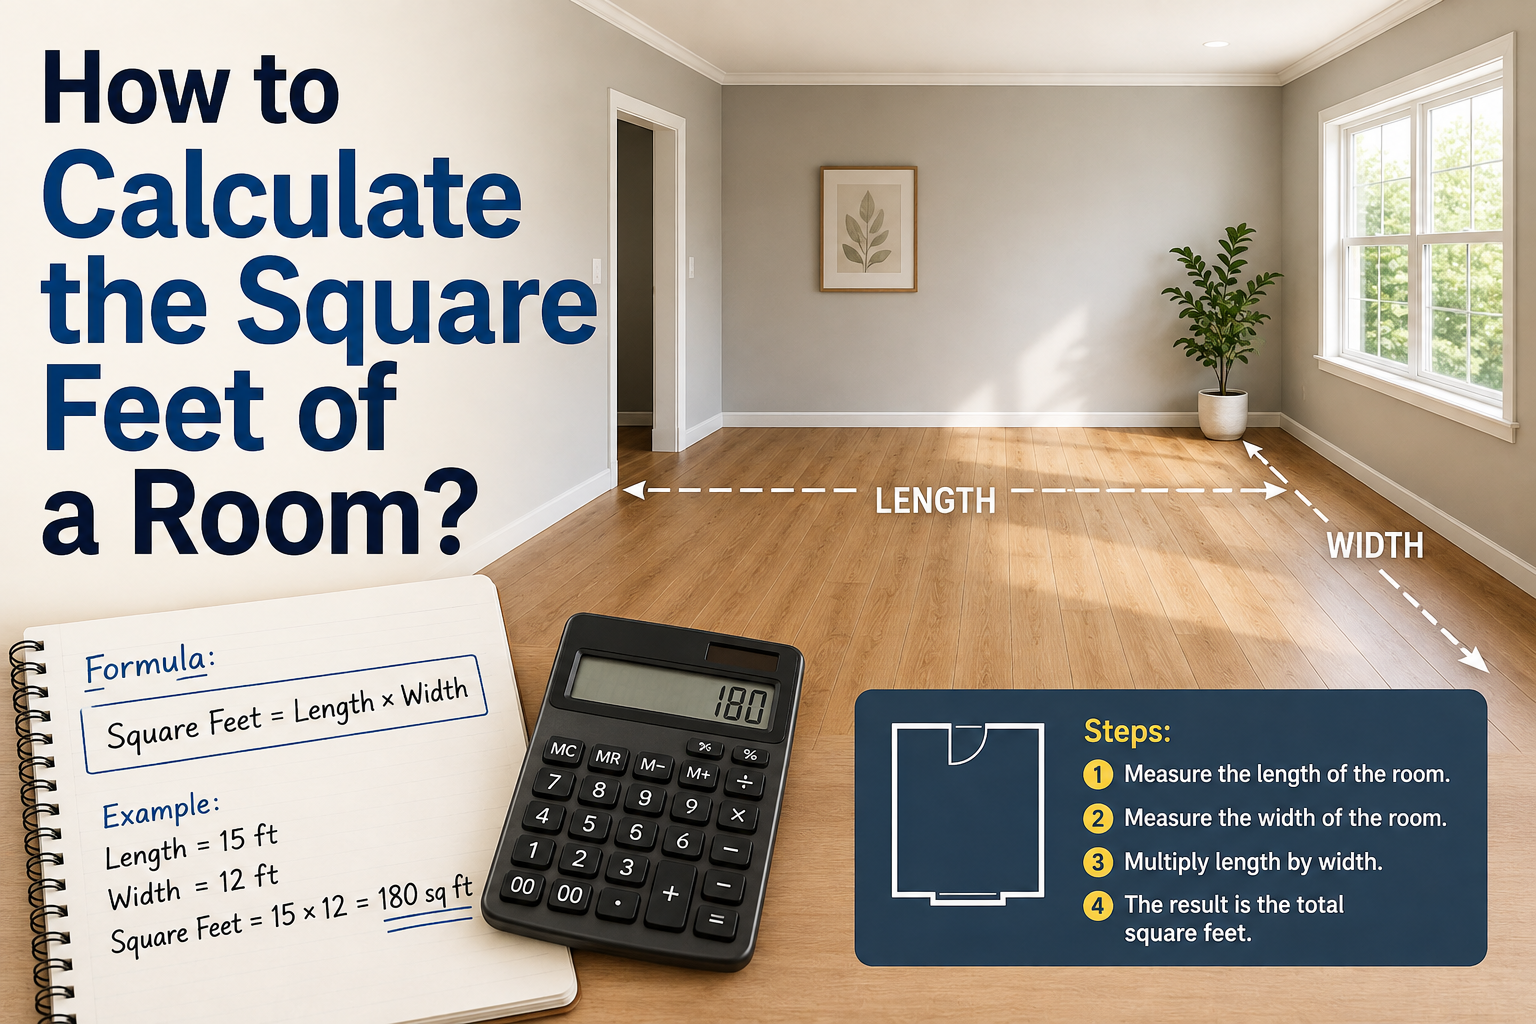
To calculate the square feet of a room, measure its length and width in feet and multiply them together. The formula is simply length x width = area. A room that is 12 feet long and 15 feet wide is 12 x 15 = 180 square feet. That is the whole calculation for any standard rectangular or square room.
The only things that make it feel harder are measurements taken in inches, rooms that are not a simple rectangle, and figuring out how much extra flooring to buy. This guide walks through all of those, so you can measure any room and get a number you can actually order from.
| Square feet measures area (how much floor you have). Linear feet measures length (for trim and baseboards). A 10 x 12 ft room has 120 square feet of floor but 44 linear feet of baseboard around it. Do not mix them up. |
What you need and how to measure?
You need almost nothing: a tape measure or a digital laser measurer, and a phone or notepad to jot numbers down. Then:
- Measure the length. Run the tape along the floor from one wall to the opposite wall, and write the number down in feet.
- Measure the width. Measure from one of the side walls straight across to the other, again in feet.
- Multiply the two. Length times width gives you the area in square feet. That is your answer.
A couple of habits keep the number accurate. Measure at floor level, not at waist height, because walls are not always perfectly straight, and the floor is what you are covering. Measure wall to wall, not from the baseboard, and clear furniture out of the way so nothing blocks the tape. For a square room you only need one side, since length and width are equal: a 10 x 10 ft room is 10 x 10 = 100 square feet.
Working with inches
Rooms rarely land on a whole number of feet, so you will usually have inches to deal with. The rule is that every measurement must be in feet before you multiply. Since one foot is 12 inches, you convert by dividing the inches by 12 and adding the result to the feet.
For example, if a wall measures 12 feet 6 inches, divide 6 by 12 to get 0.5, so the wall is 12.5 feet. A wall of 114 inches total is 114 / 12 = 9.5 feet. Do this for both length and width, then multiply. A room measuring 12.5 ft by 10.25 ft is 12.5 x 10.25 = about 128 square feet.
Keep your measurements precise as you go, and round only at the very end if you need to. Rounding 10.5 feet up to 11 early, on both dimensions, can throw the final area off by several square feet, which is enough to matter when you are buying material.
Odd-shaped rooms: L-shapes, alcoves, and bump-outs
Plenty of rooms are not a clean rectangle. The trick is always the same: break the odd shape into simple rectangles, find the area of each, and add them up. This “divide and conquer” approach handles L-shapes, T-shapes, U-shapes, alcoves, and bay windows.
The add method. Draw the room on paper, then split it into the fewest, largest rectangles you can. Measure and calculate each one separately, then total them. Say an L-shaped room has a main section of 12 x 14 feet and a bump-out of 4 x 6 feet. That is (12 x 14) + (4 x 6) = 168 + 24 = 192 square feet. Fewer, bigger rectangles mean fewer measurements and fewer chances to slip.
The subtract method. When the room is basically one big rectangle with a single corner missing, it is faster to measure the full enclosing rectangle and subtract the missing notch. An L-shaped room that would fit inside a 20 x 18 ft box but is missing a 6 x 8 ft corner is (20 x 18) − (6 x 8) = 360 − 48 = 312 square feet.
Use whichever is simpler for your room. Add when there are several projections; subtract when a single corner is the only irregularity. For a T-shape, split into the top bar plus the stem; for a U-shape, use the two wings plus the connecting section. Just be careful not to double-count any area where your rectangles would overlap.
Other room shapes
Most rooms are rectangles or combinations of them, but occasionally you meet a triangle, a circle, or a trapezoid, such as a round turret or an angled alcove. Each has its own simple formula, with every measurement in feet.
| Shape | Formula | Example |
| Rectangle / square | length x width | 12 x 15 = 180 sq ft |
| Triangle | 1/2 x base x height | 6 x 8 / 2 = 24 sq ft |
| Circle | 3.14 x radius x radius | radius 10: 3.14 x 100 = 314 sq ft |
| Trapezoid | ((a + b) / 2) x height | ((10 + 14)/2) x 8 = 96 sq ft |
For a triangle, the height is the straight perpendicular distance from the base to the opposite corner, not the slanted side. For a circle, the radius is the distance from the center to the edge, which is half the full width across. And a trapezoid needs its two parallel sides (a and b) plus the perpendicular distance between them.
Adding a waste factor for flooring
If you are measuring for flooring, your square footage is the starting point, not the amount to buy. You always need extra material to cover cuts, mistakes, and pieces that do not fit perfectly at the edges. Ordering exactly your room’s square footage is the most common measuring mistake, and it usually ends in a last-minute trip back to the store.
A good rule is to add 5 to 10 percent to your total for most hard flooring like laminate, vinyl plank, or tile. Go toward the higher end, or 10 to 15 percent, for rooms with lots of angles and cuts, for diagonal or herringbone layouts, and for natural materials where you want extra for future repairs. Carpet can need more, up to around 20 percent, because of how it is rolled and seamed.
So for a 200 square foot room with hardwood, you would order about 210 to 220 square feet. Many flooring retailers publish their own recommended waste percentages by product, so it is worth checking; guides like The Home Depot’s flooring measurement advice walk through the overage for each material.
Mistakes that throw the number off
A handful of slips account for most wrong answers. Watch for these:
- Forgetting the waste factor. For flooring, always add overage. Buying your exact square footage leaves you short.
- Measuring from the baseboard. Measure wall to wall at floor level, or your room will come out smaller than it is.
- Mixing inches and feet. Convert every inch measurement to feet (divide by 12) before you multiply.
- Rounding too early. Keep decimals until the final step; rounding both dimensions up front compounds the error.
- Estimating odd shapes. Do not eyeball an L-shaped room. Split it into rectangles and add or subtract properly.
- Confusing square feet with linear feet. Floor area is square feet; baseboard and trim are linear feet. They are not the same order.
Conclusion
Calculating the square feet of a room is just length times width, both in feet. Convert any inches to feet first, break odd shapes into rectangles and add or subtract them, and use the right formula for the rare triangle or circle. If the number is for flooring, add 5 to 15 percent for waste before you order. Measure carefully at floor level, keep your decimals until the end, and you will have an accurate square footage you can build or buy from with confidence.
Frequently asked questions
What is the formula for square feet of a room?
Length times width, with both measured in feet. A room 12 feet by 15 feet is 12 x 15 = 180 square feet. For a square room, multiply one side by itself, since length and width are equal.
How do I calculate square footage with inches?
Convert the inches to feet first by dividing by 12, then multiply. A wall of 12 feet 6 inches is 12.5 feet. A room measuring 12.5 by 10 feet is 125 square feet. Always convert before multiplying.
How do I find the square footage of an L-shaped room?
Split it into two rectangles, calculate each one’s area, and add them together. Or measure the full enclosing rectangle and subtract the missing corner. Both give the same answer; use whichever is simpler for your room.
How much extra flooring should I buy?
Add 5 to 10 percent to your square footage for most hard flooring, and 10 to 15 percent for complex layouts, diagonal patterns, or natural materials. Carpet can need up to about 20 percent. The extra covers cuts and waste.
How do I convert square feet to square meters?
Divide the square feet by about 10.76. So 500 square feet is roughly 46.5 square meters. To go the other way, multiply square meters by 10.76 to get square feet.
Related Articles
What Is the Average Height of a Door?
Can You Paint Vinyl Cladding? A Complete Homeowner’s Guide
Small Black Bugs in Bathroom: What They Are and How to Get Rid of Them